
Specialist Facade Contractor
Facades, engineered
for certainty.
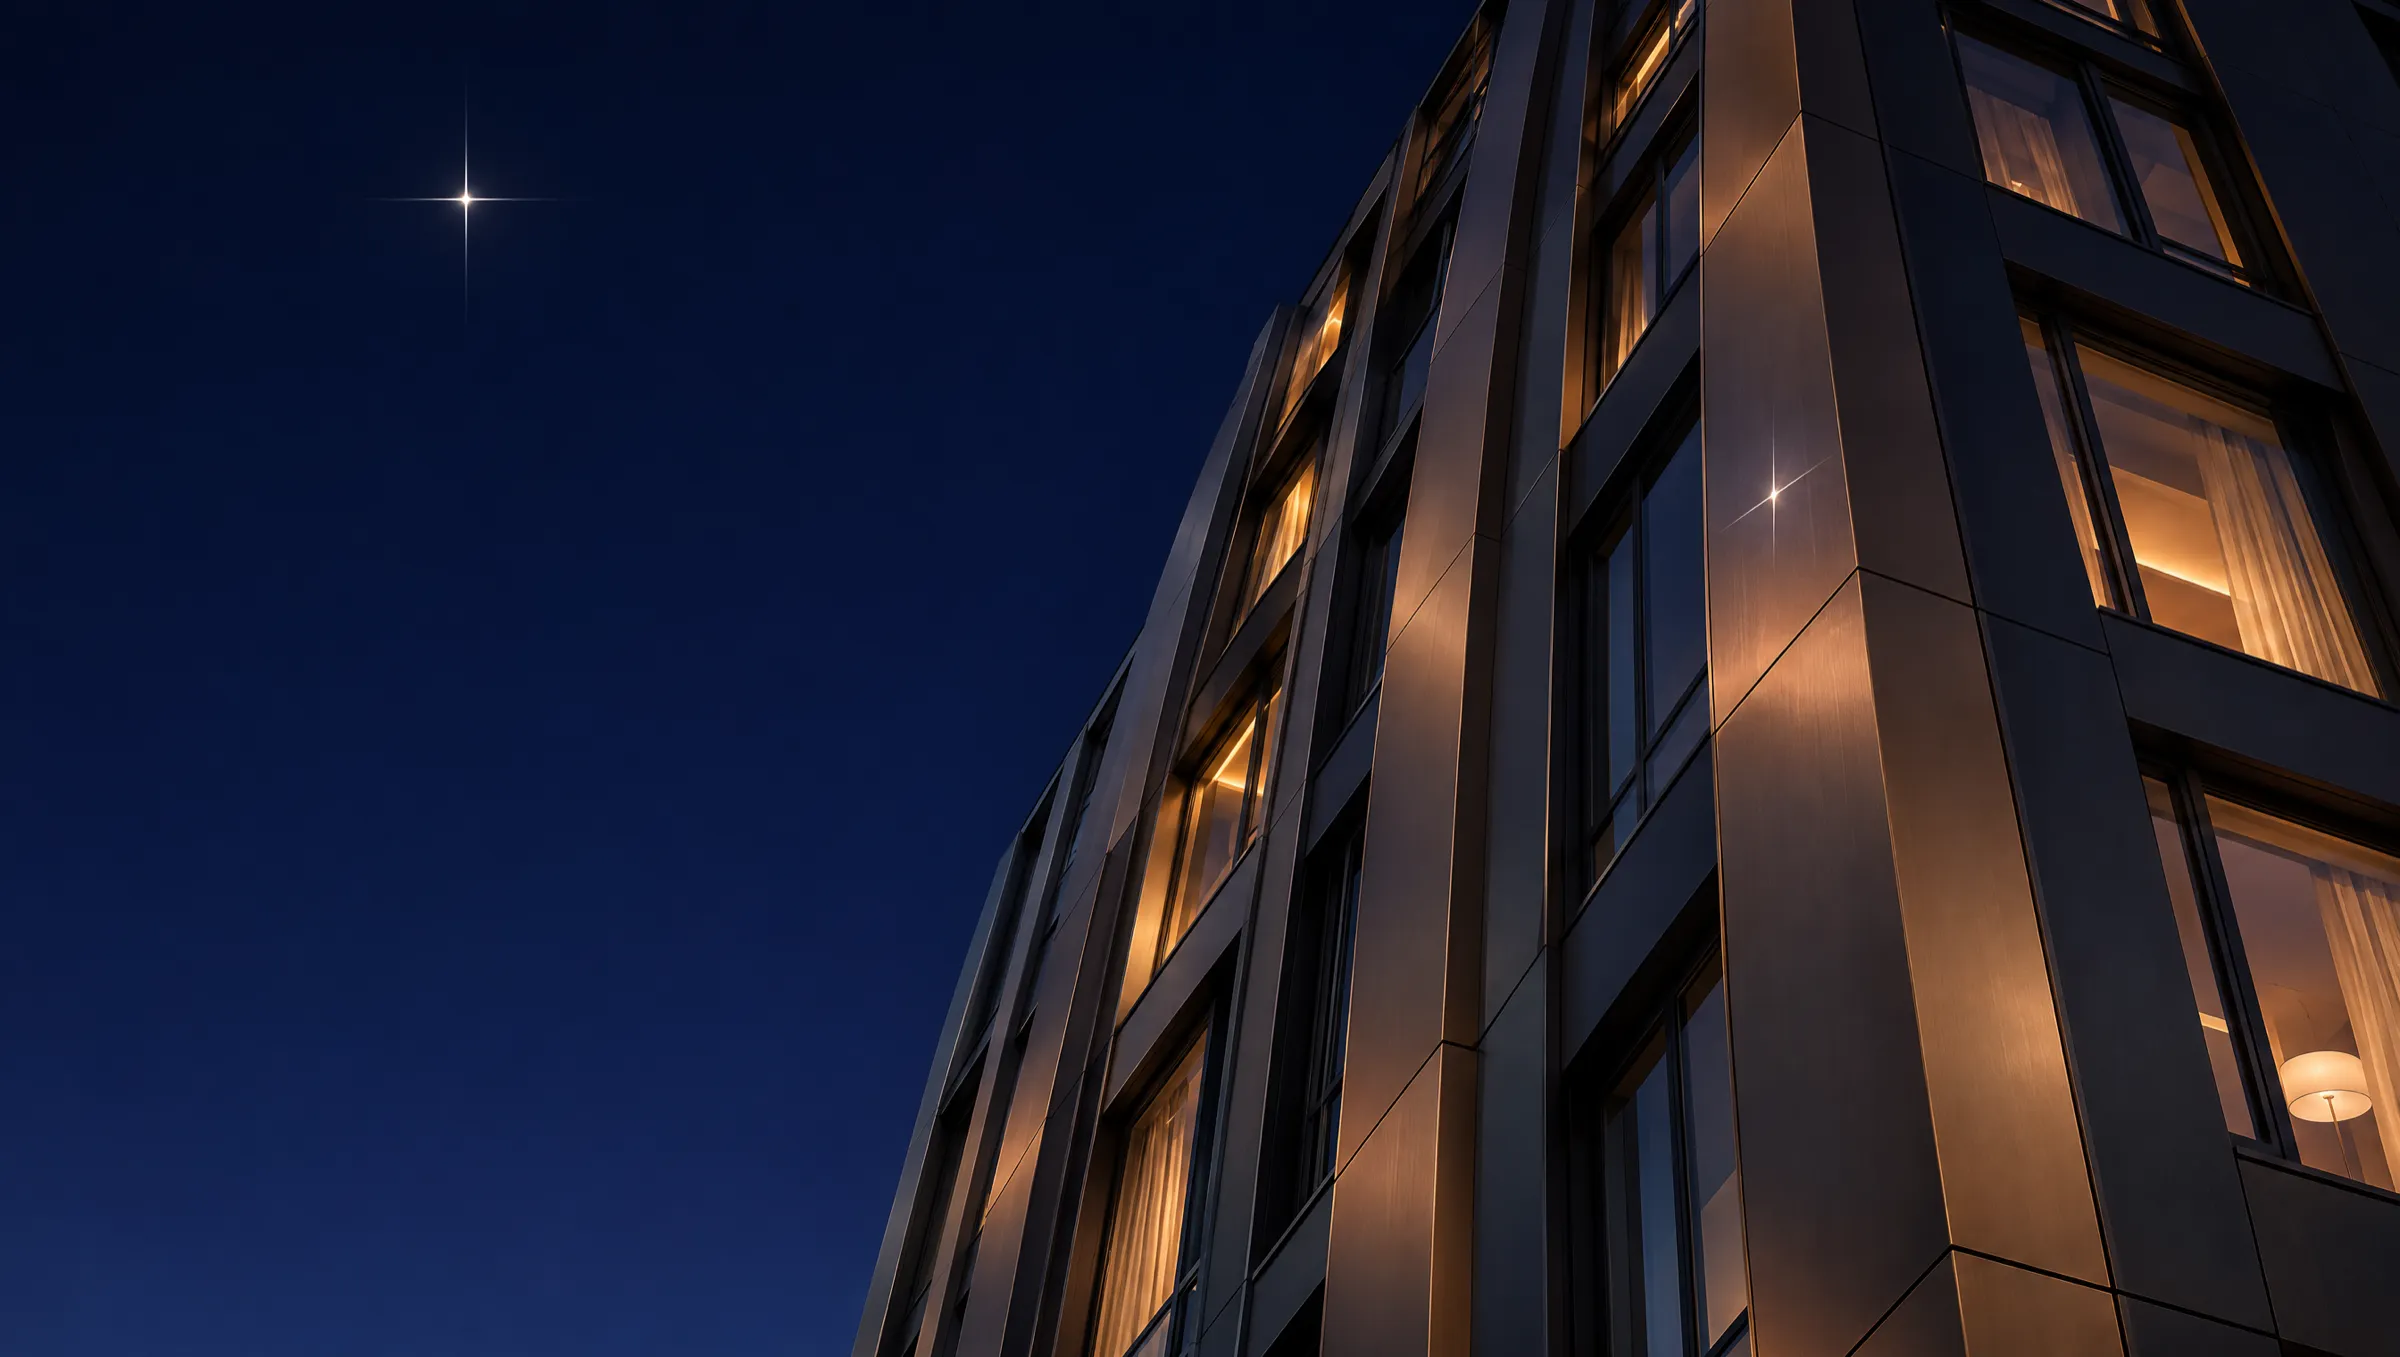
Design, supply and installation of rainscreen, SFS and insulated facade systems, and the safe remediation of occupied buildings across London and the South.
Accredited & Certified




- FIRASAccredited installer
- SWIGACertified member

Who we are
Born as a facade consultancy, now a full design-and-build contractor. We resolve every detail in the model, long before our teams reach site.
From the strip-out and reclad of non-compliant high-rise to complete facade packages on new hospitals, schools and residential schemes, our in-house design team, accredited installers and directors stay with the project from tender to handover.
- Single point of responsibility
- Design, supply & install
- In-house design
- Tekla Structures BIM
- Accredited installers
- FIRAS · SMAS · Constructionline
Two disciplines
One standard of
delivery.
Whether we're making an occupied building safe again or delivering the envelope of a landmark new build, clients get the same design rigour, governance and accountability.
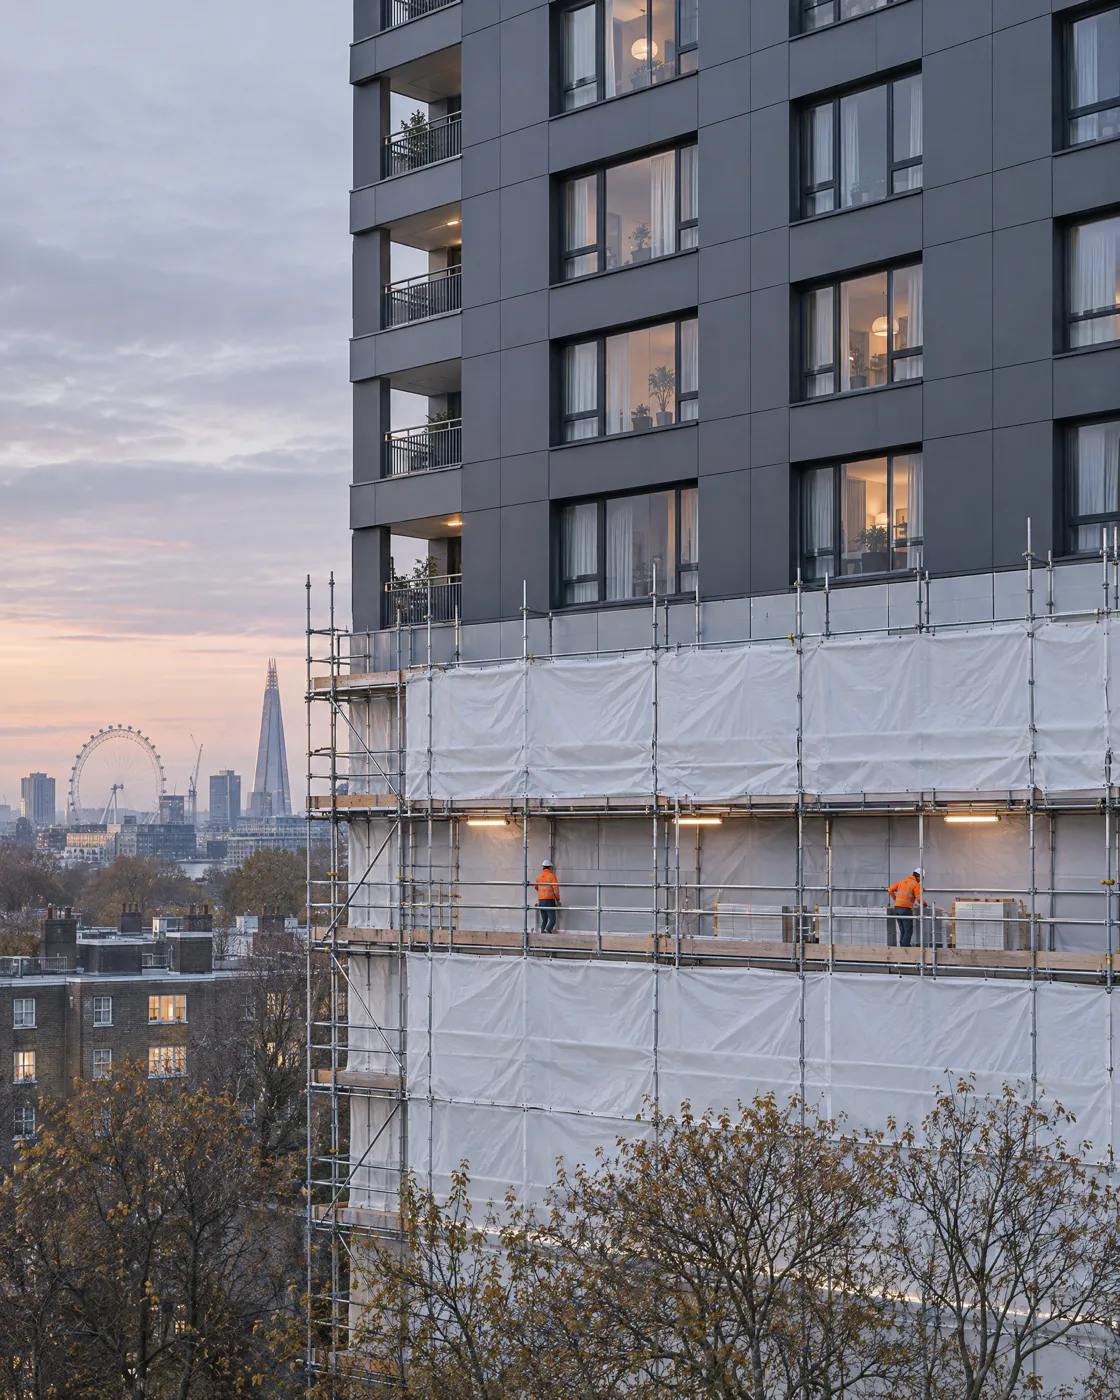
Facade remediation on
occupied buildings
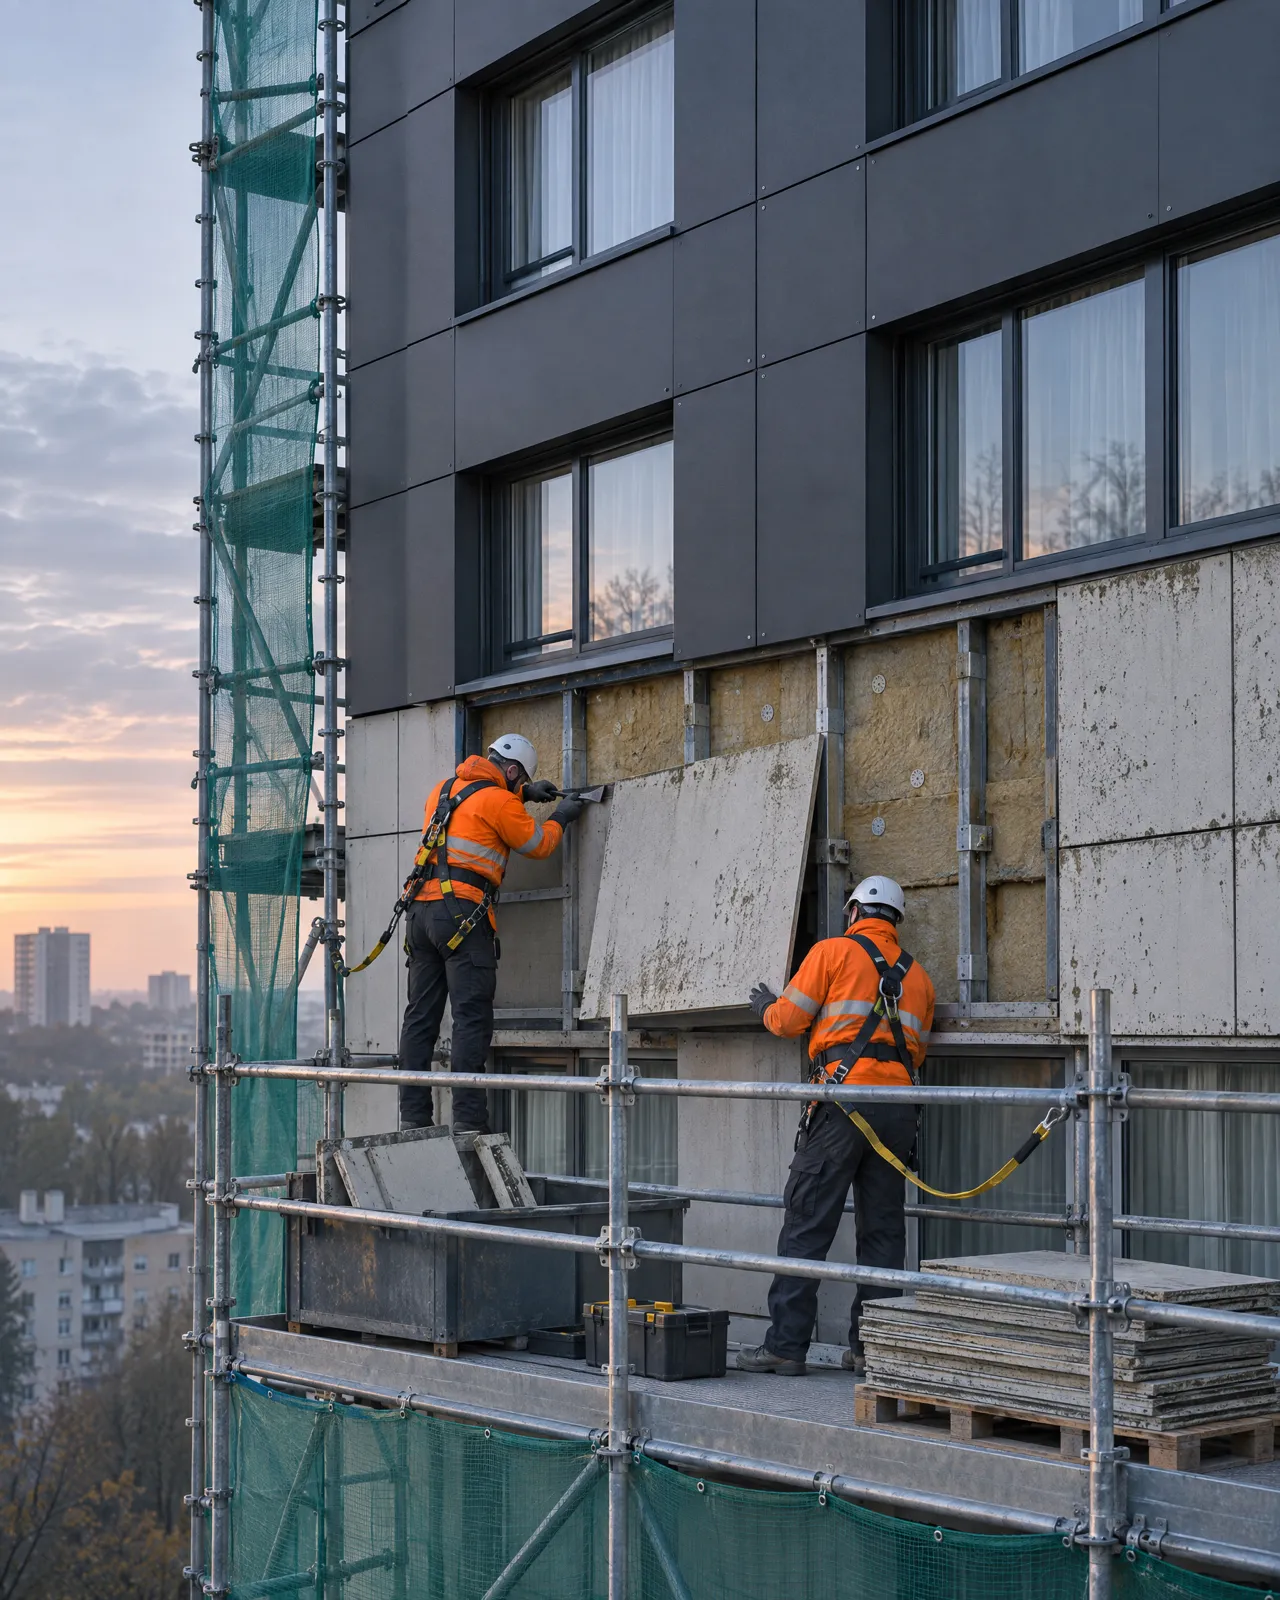
Safe strip-out and replacement of non-compliant cladding, with residents in place. Resident liaison, robust governance and a complete audit trail.
- Building Safety Act
- Resident liaison
- Occupied works
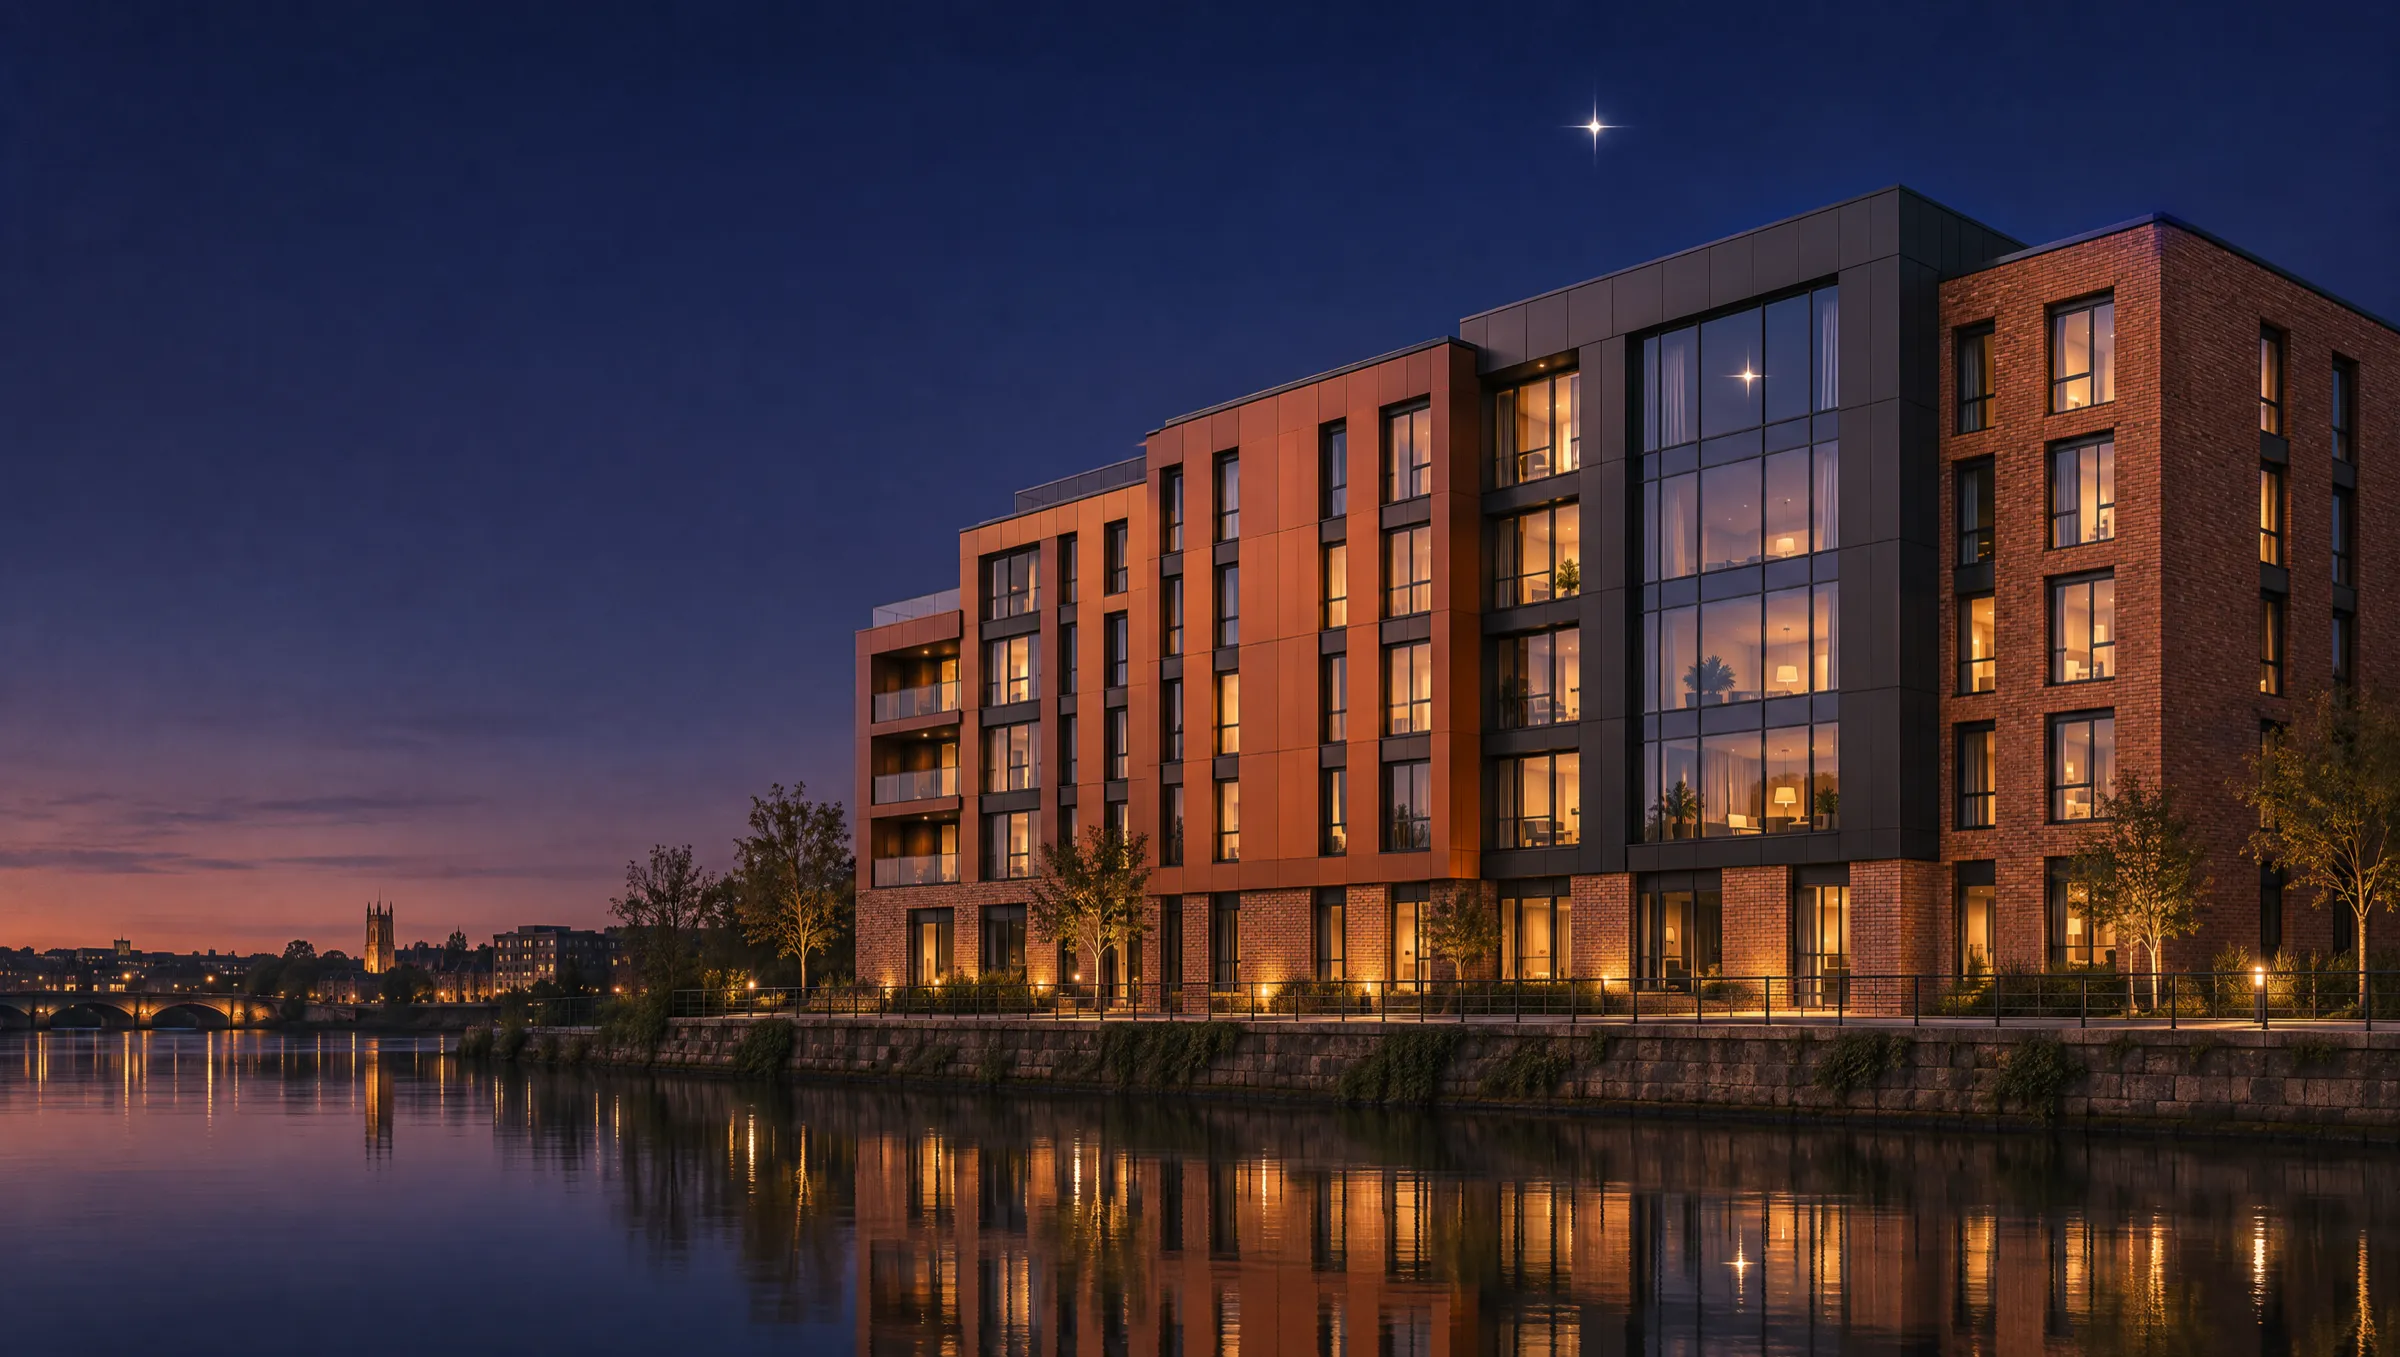
Complete facade packages
for new build
Full design, supply and installation of the external envelope, from load-bearing SFS to rainscreen, brick slip and insulated panels.
- Design & build
- Health
- Education
- Residential
Systems we deliver
The complete
external envelope.
Independent of any single manufacturer, so we specify the A-rated system that is right for your building, budget and programme.
-
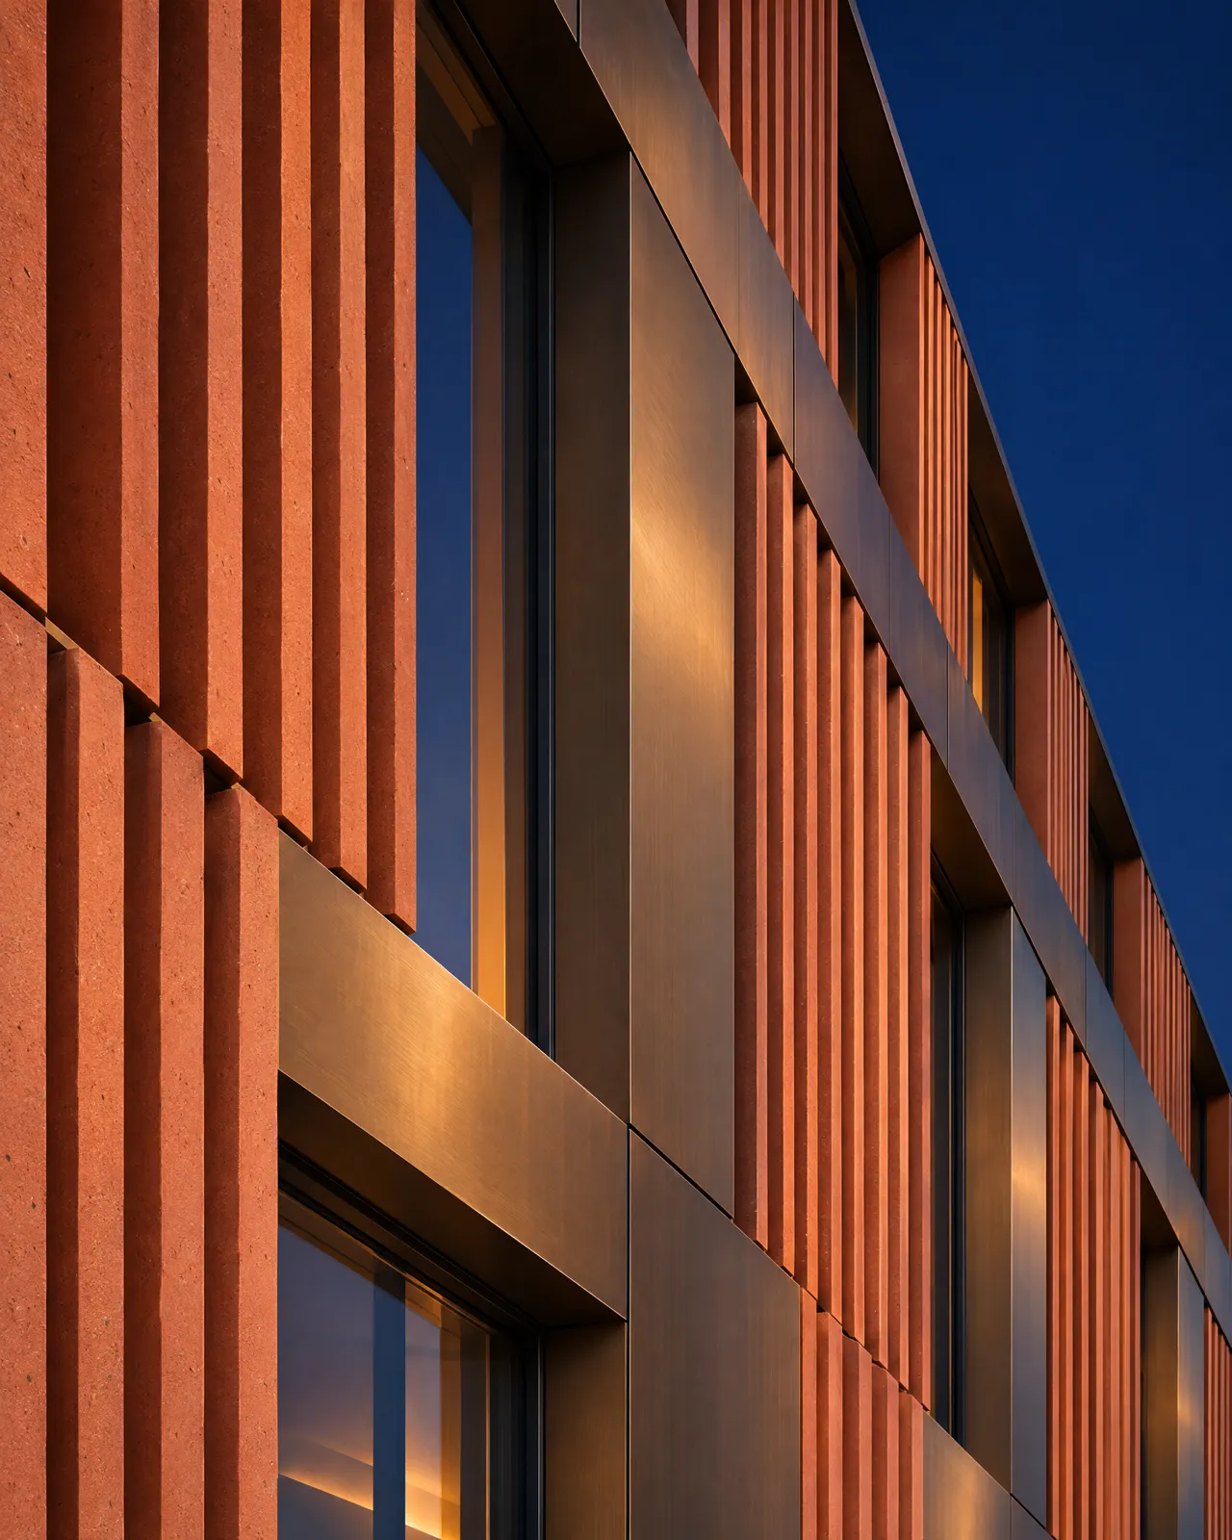
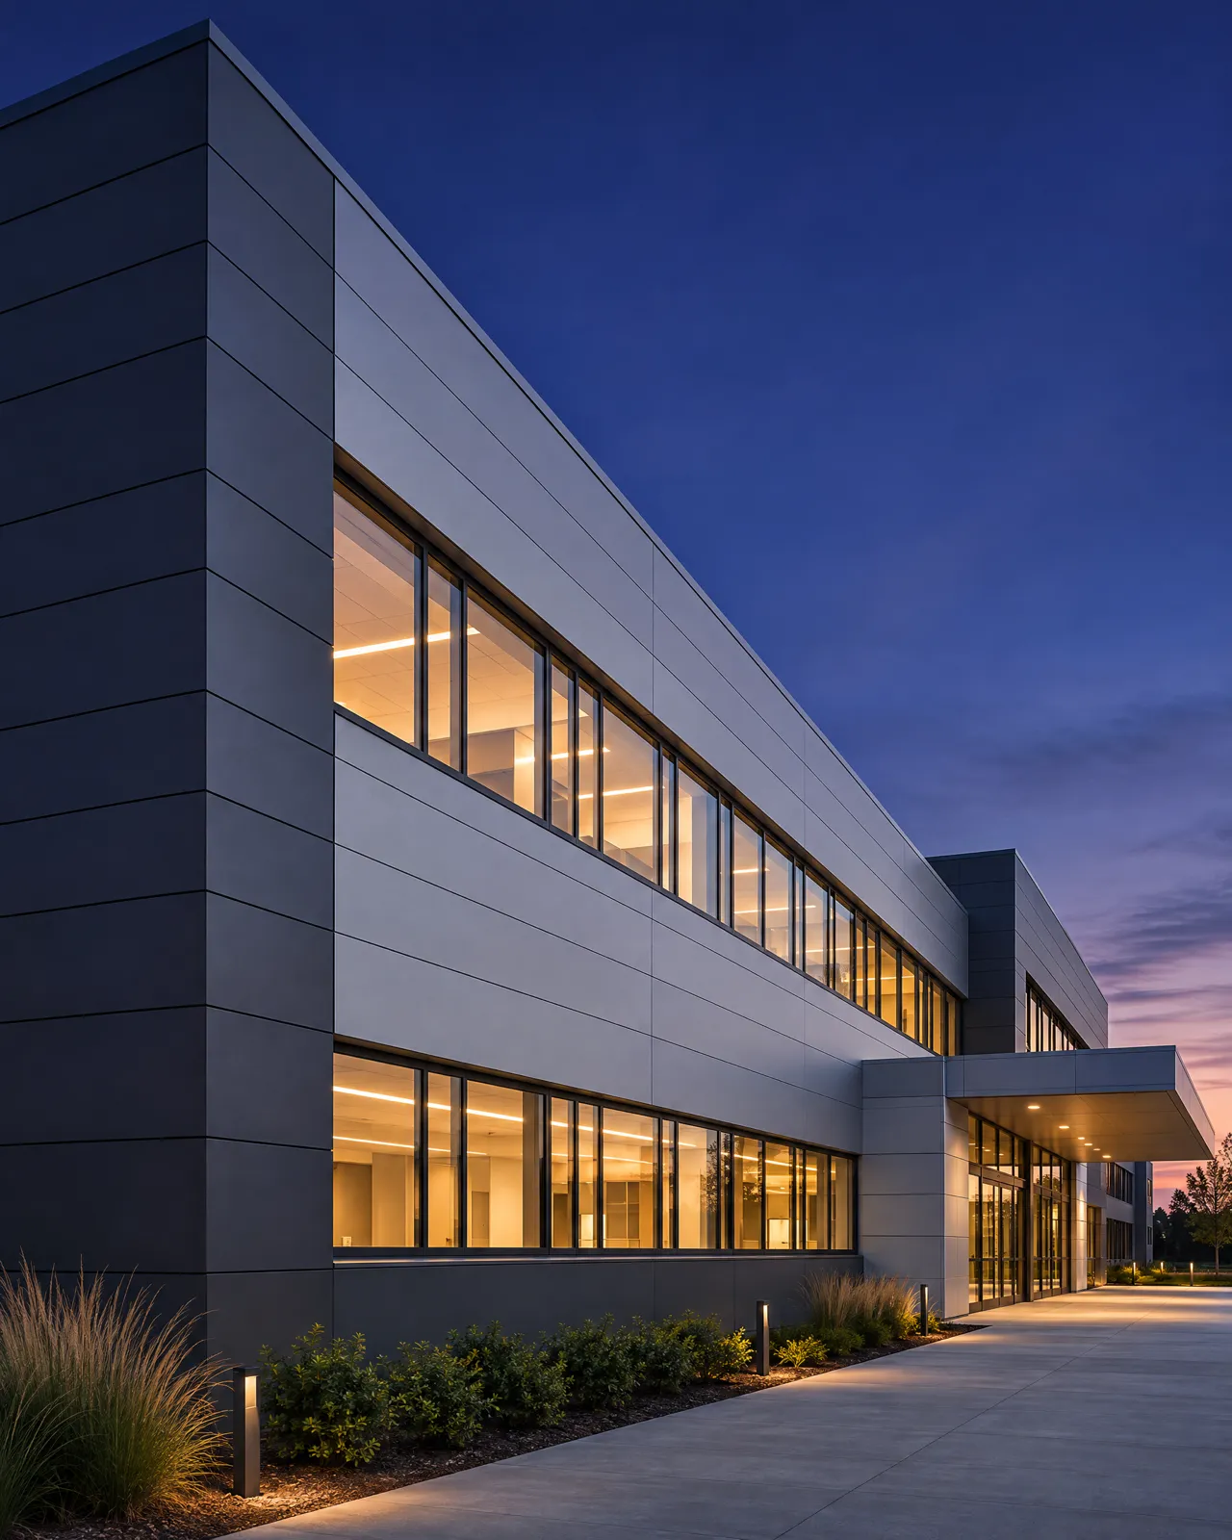
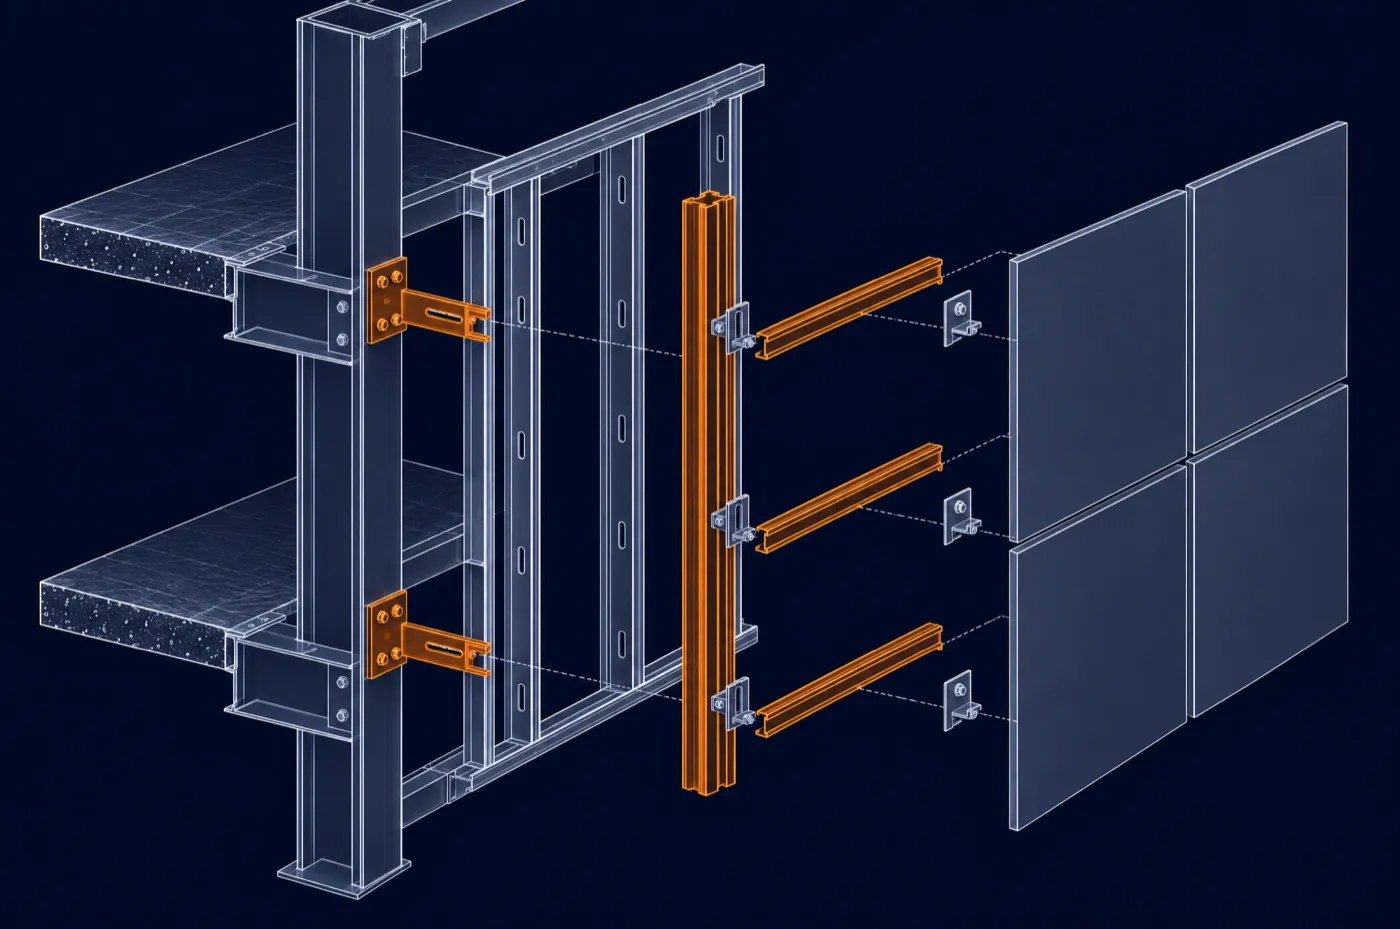
Ventilated facades in aluminium, fibre cement, terracotta, ceramic and stone, engineered as a complete A-rated system from bracket to panel.
Explore rainscreen cladding -
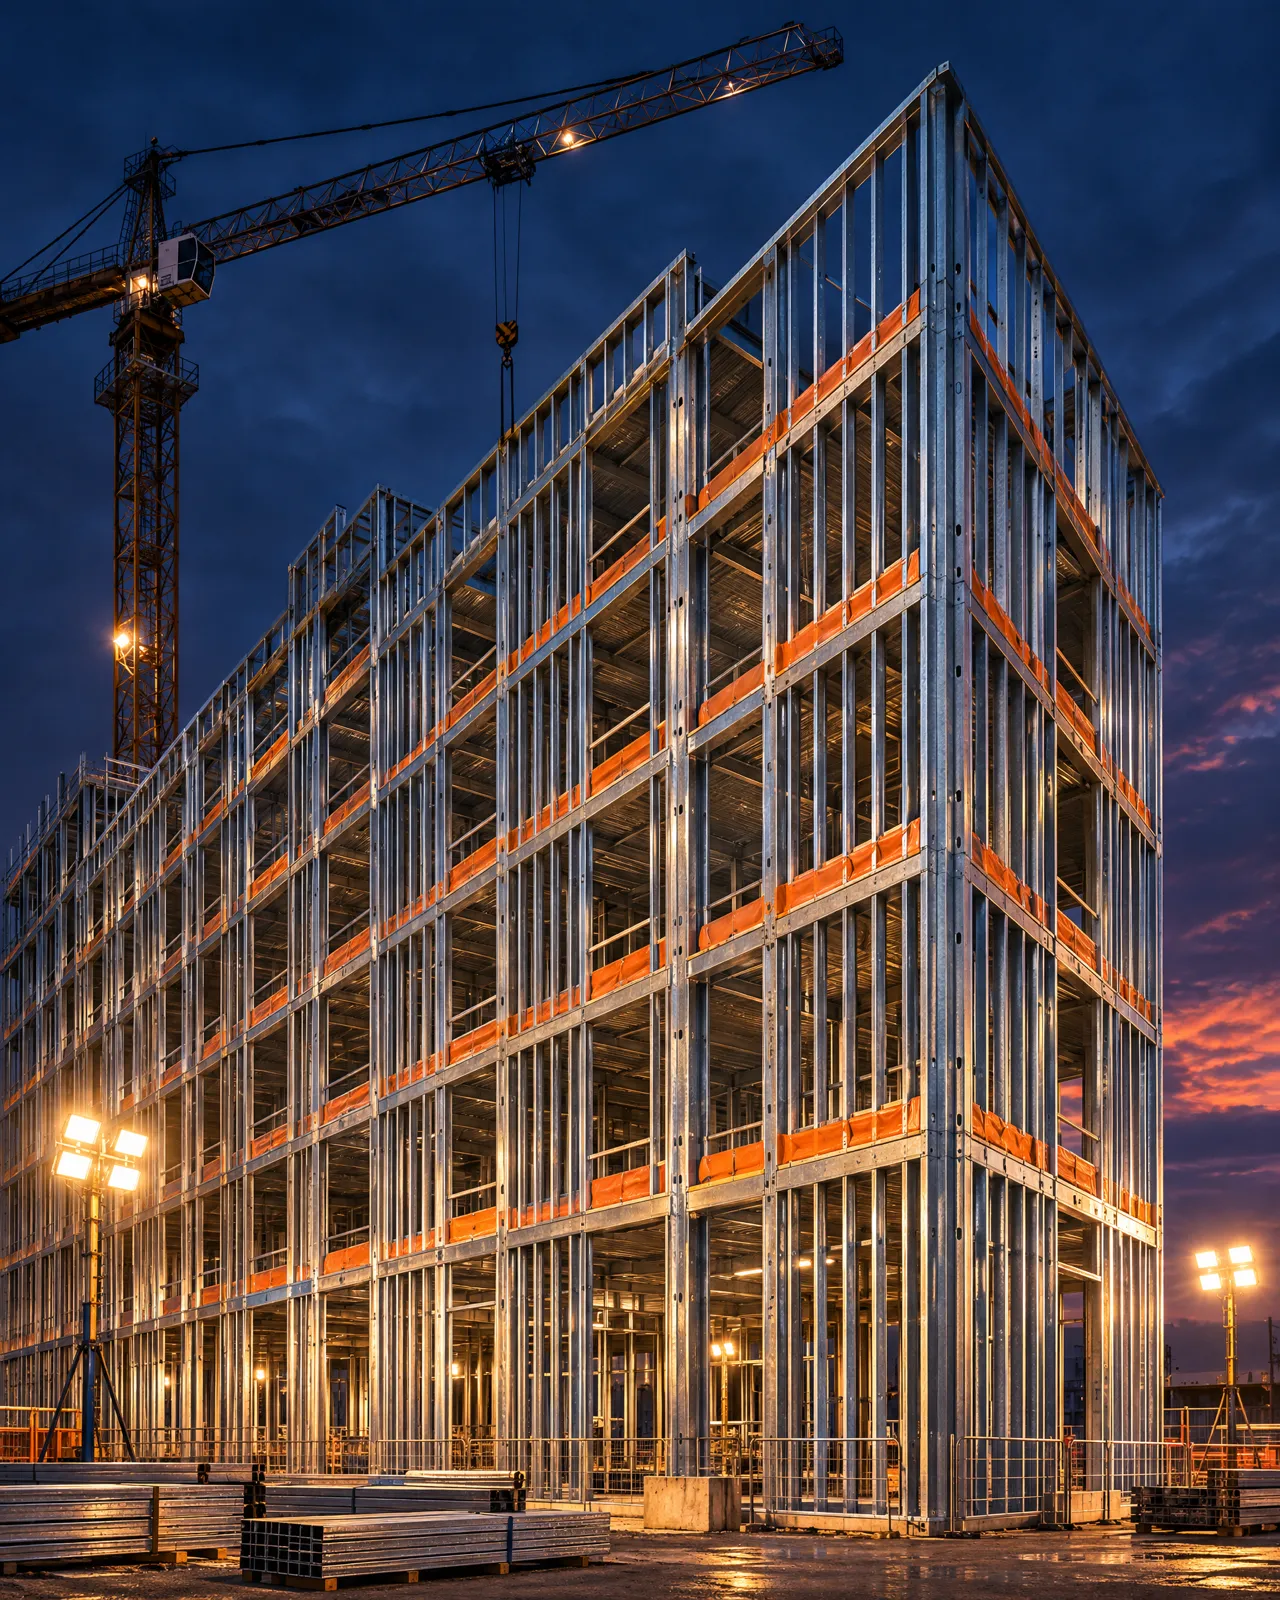
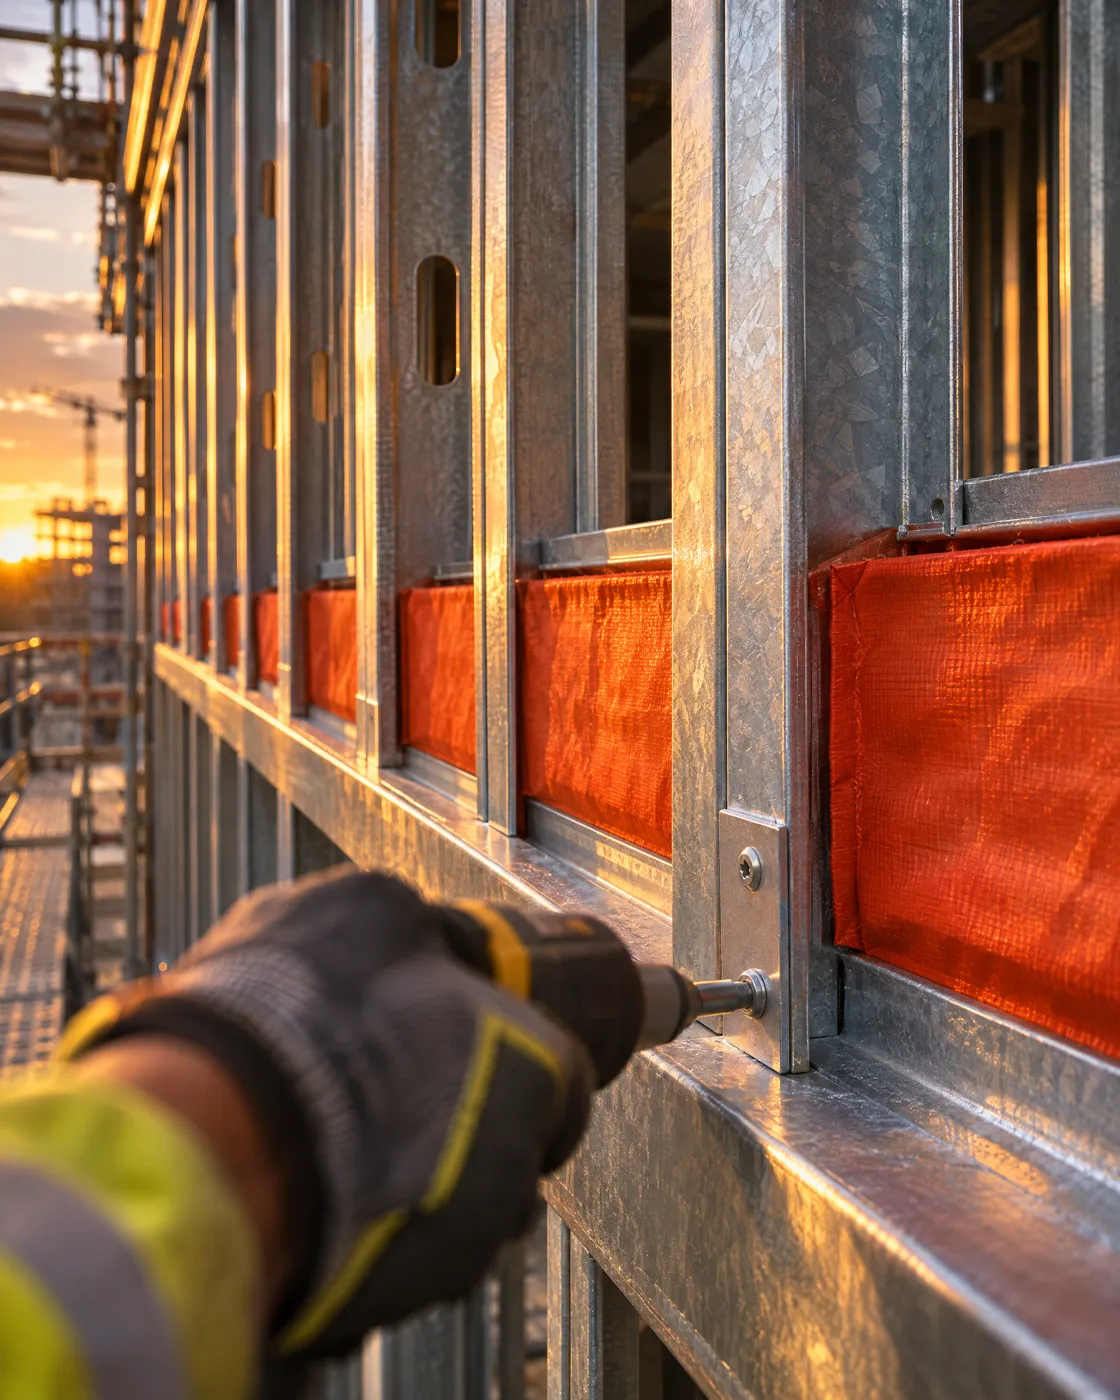
Load-bearing and infill SFS modelled in Tekla Structures, with fabrication-ready drawings that get buildings weathertight weeks sooner.
Explore steel framing systems -
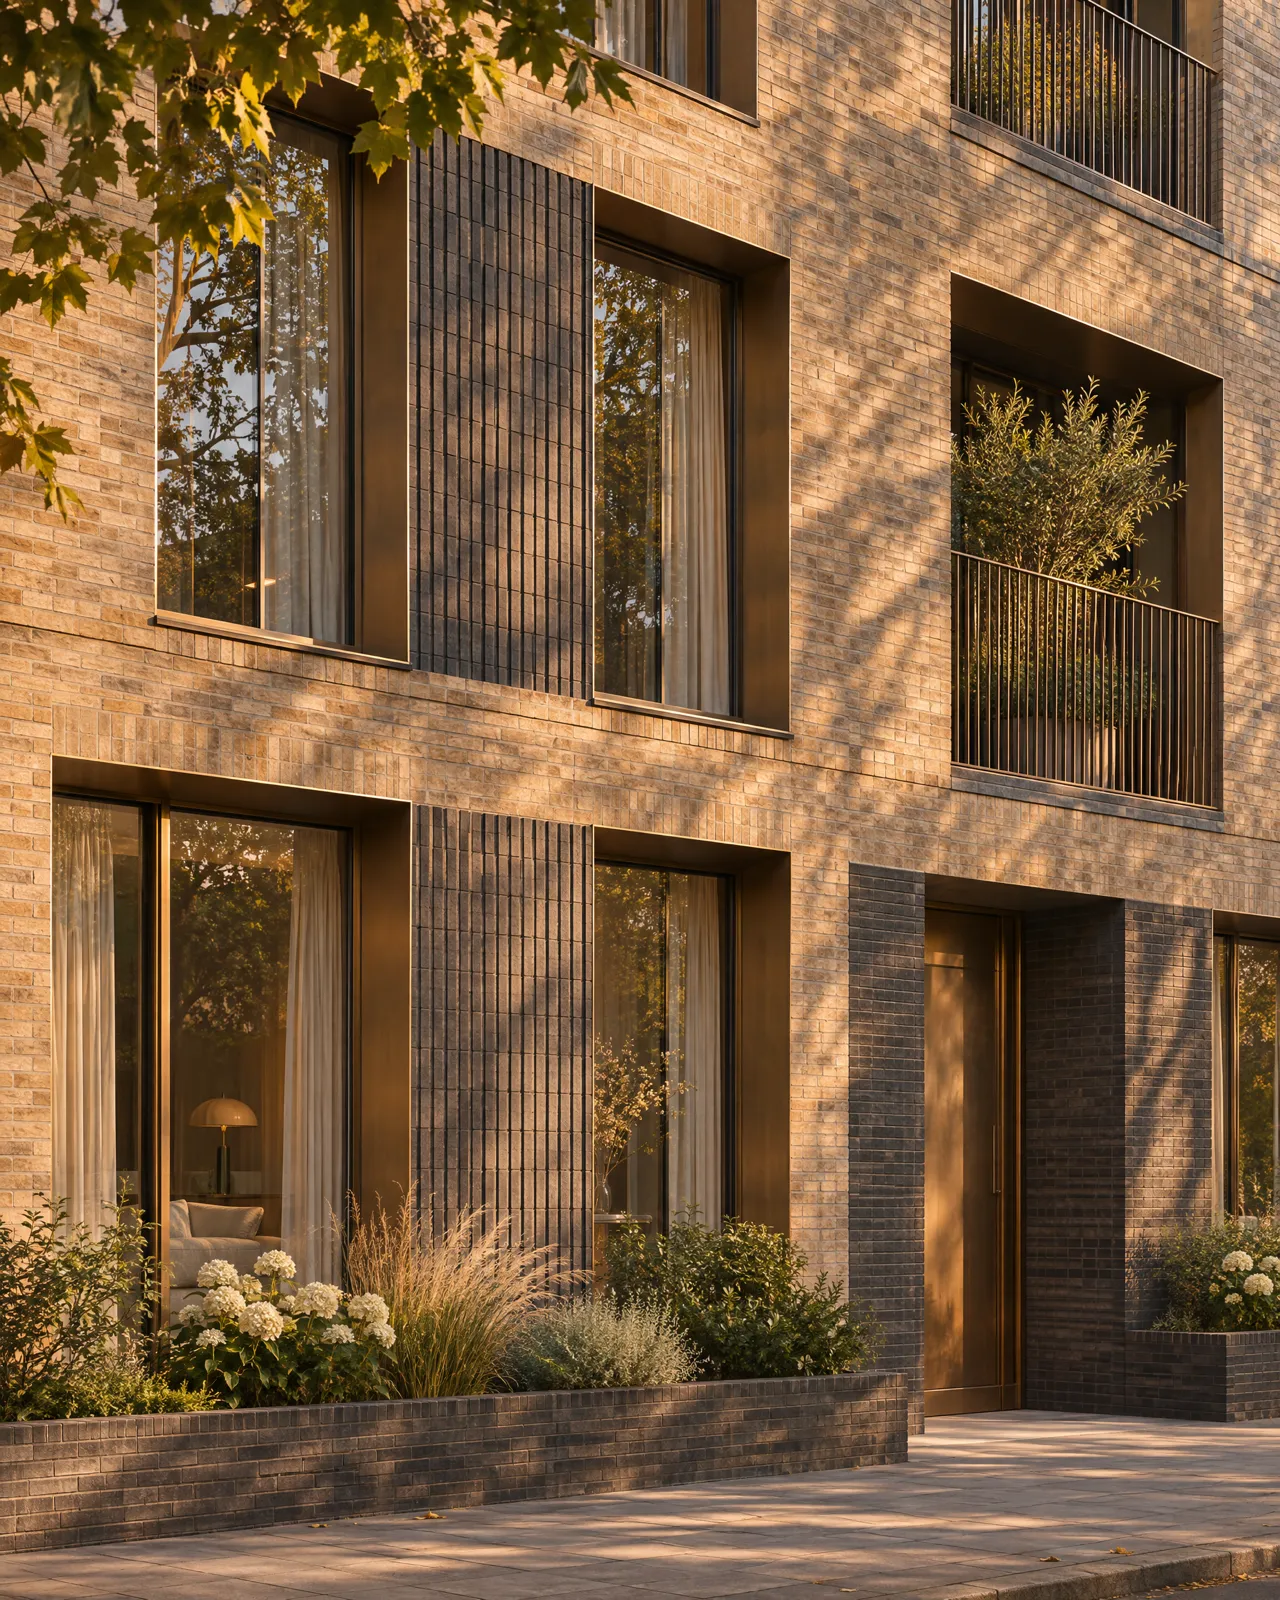
The character of traditional masonry with the speed, lightness and fire performance of a modern mechanically fixed system.
Explore brick slip systems -
Composite insulated wall panels that deliver a clean architectural line and exceptional thermal performance in a single fix.
Explore insulated cladding -
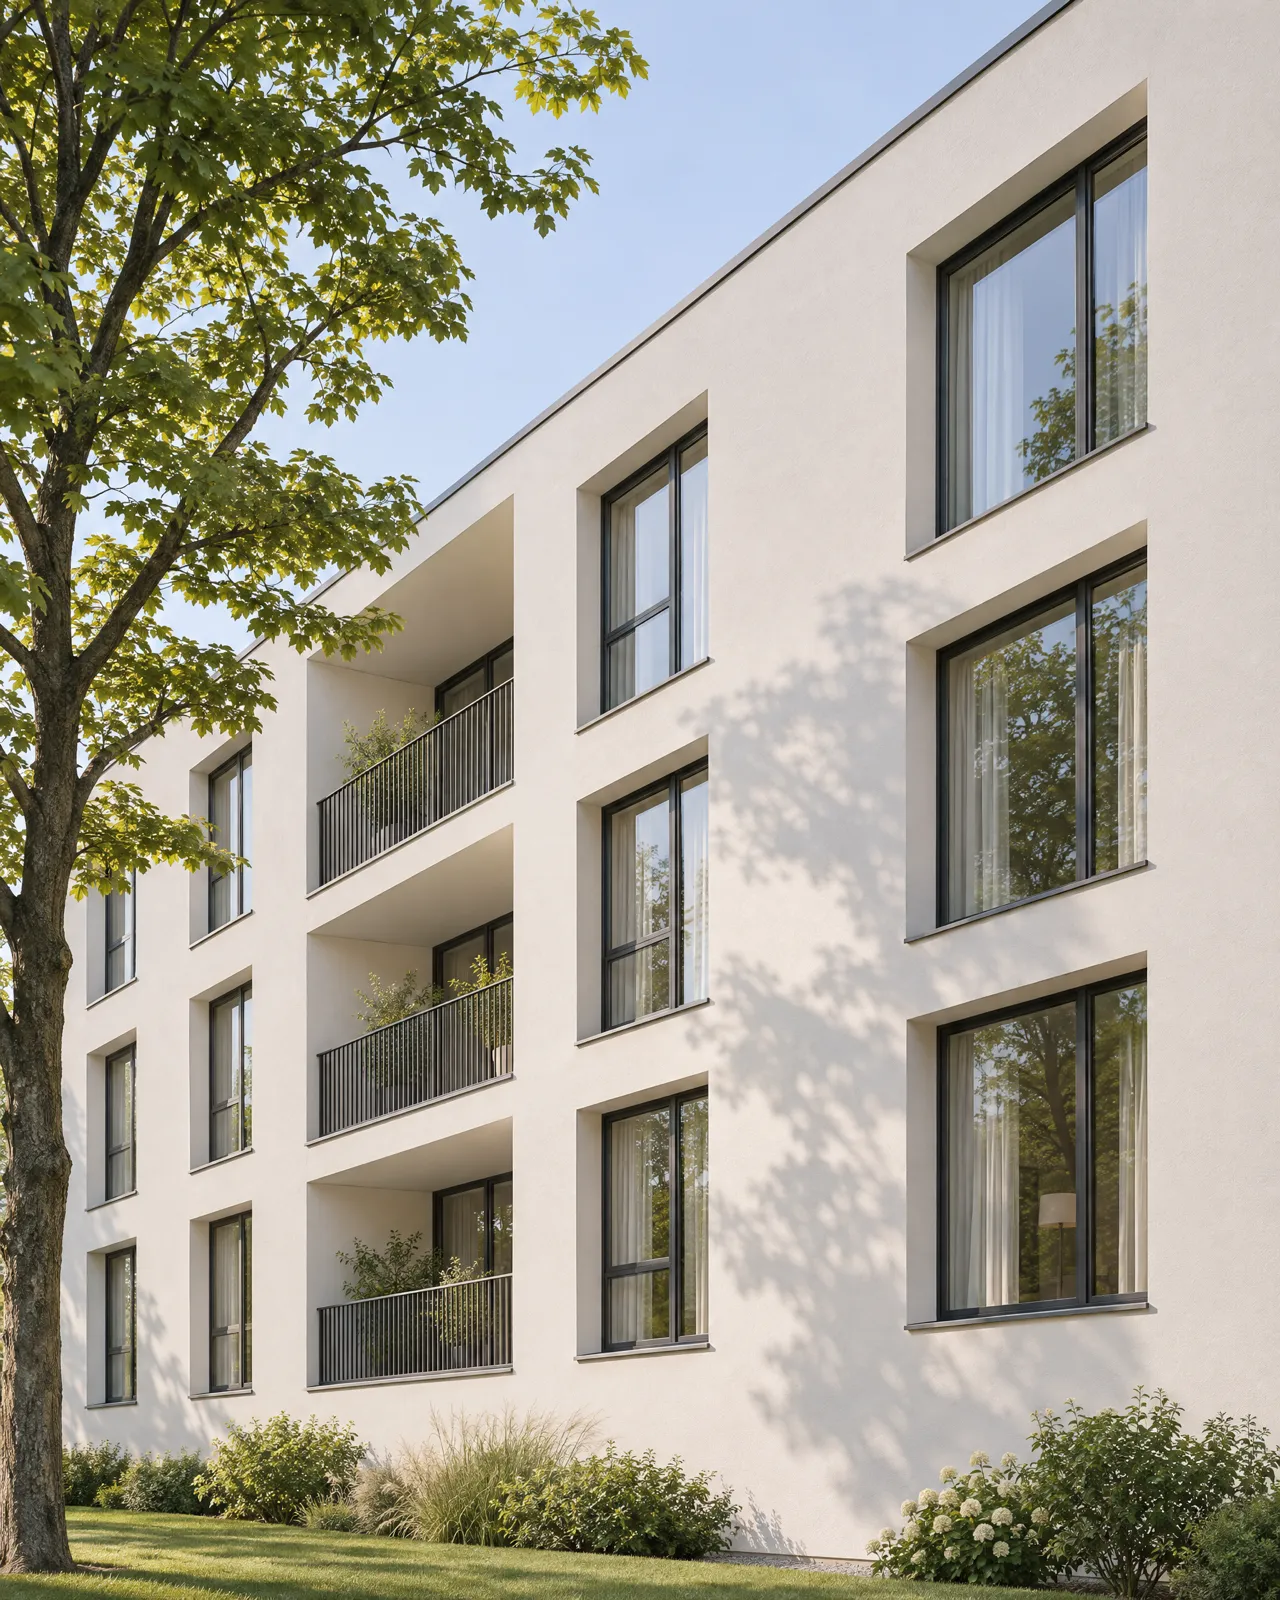
Insulated render systems that transform the thermal performance and appearance of existing buildings, with residents in place.
Explore external wall insulation -
Survey, redesign and safe replacement of damaged, poorly installed or non-compliant facades, delivered on live, occupied buildings.
Explore remedial works
- Materials
- Aluminium · Terracotta · Fibre cement · Stone
- Fire performance
- A1 / A2-s1,d0 build-ups
- Ideal for
- High-rise residential · Commercial
- System
- Load-bearing & infill
- Designed in
- Tekla Structures BIM
- Ideal for
- Health · Education · Residential
- Finishes
- Stretcher · Stack · Feature bonds
- Fire performance
- A1 / A2 systems
- Ideal for
- Residential · Mixed use · Infrastructure
- System
- Composite insulated panels
- Benefit
- Single-fix envelope, low U-values
- Ideal for
- Healthcare · Education · Industrial
- System
- Insulated render · Silicone finishes
- Benefit
- Thermal upgrade without re-cladding
- Ideal for
- Refurbishment · Social housing
- Scope
- Intrusive survey to final sign-off
- Assurance
- Warranty & PI insurance
- Ideal for
- Building Safety programmes
Design-led delivery
Resolved in the model.
Not on site.
- Early adopter of Tekla StructuresEvery project is built first as a coordinated 3D model, with plans, sections, fabrication drawings and schedules taken from one source.
- Clash detection before mobilisationClient structural and architectural models are federated so interfaces are solved at design stage.
- Delivered through ProcoreLive programme, QA, RAMS and H&S records, so outdated information never reaches site.
Selected projects
Trusted by tier-one
contractors.
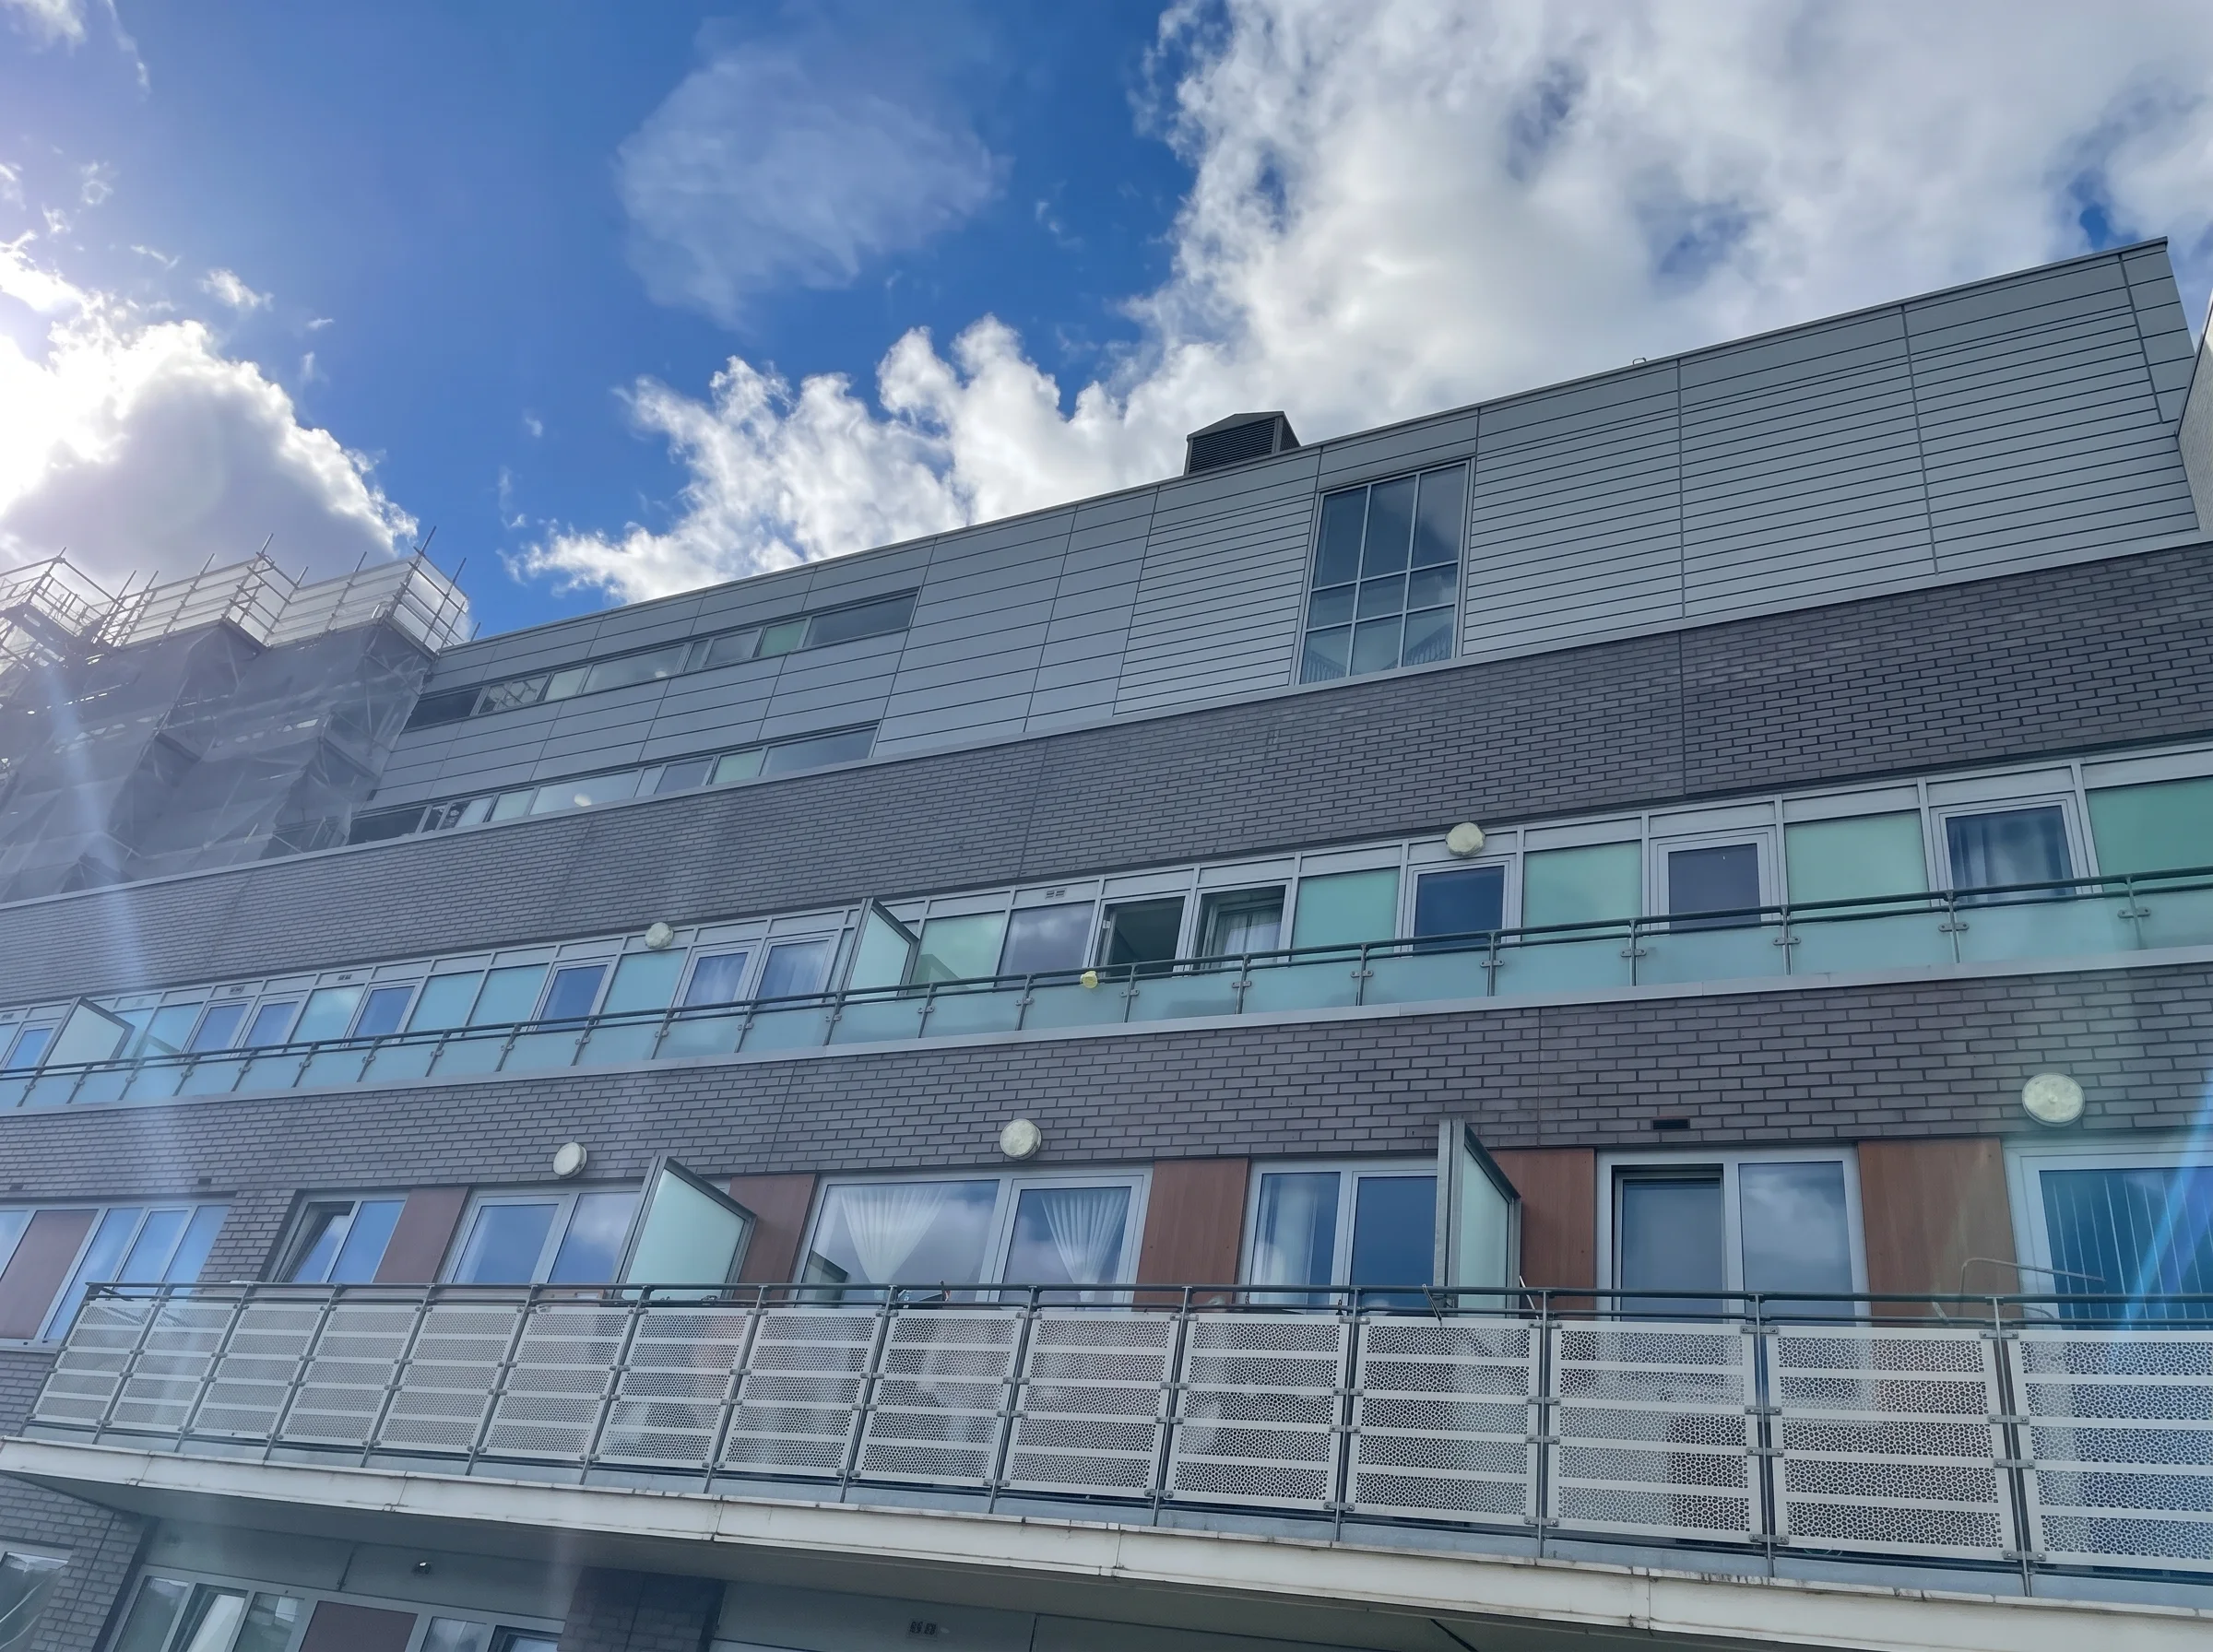
Hospitals, schools, sporting venues, critical infrastructure and occupied high-rise, delivered alongside Kier, AMIRI, MTX and more.
All 26 projects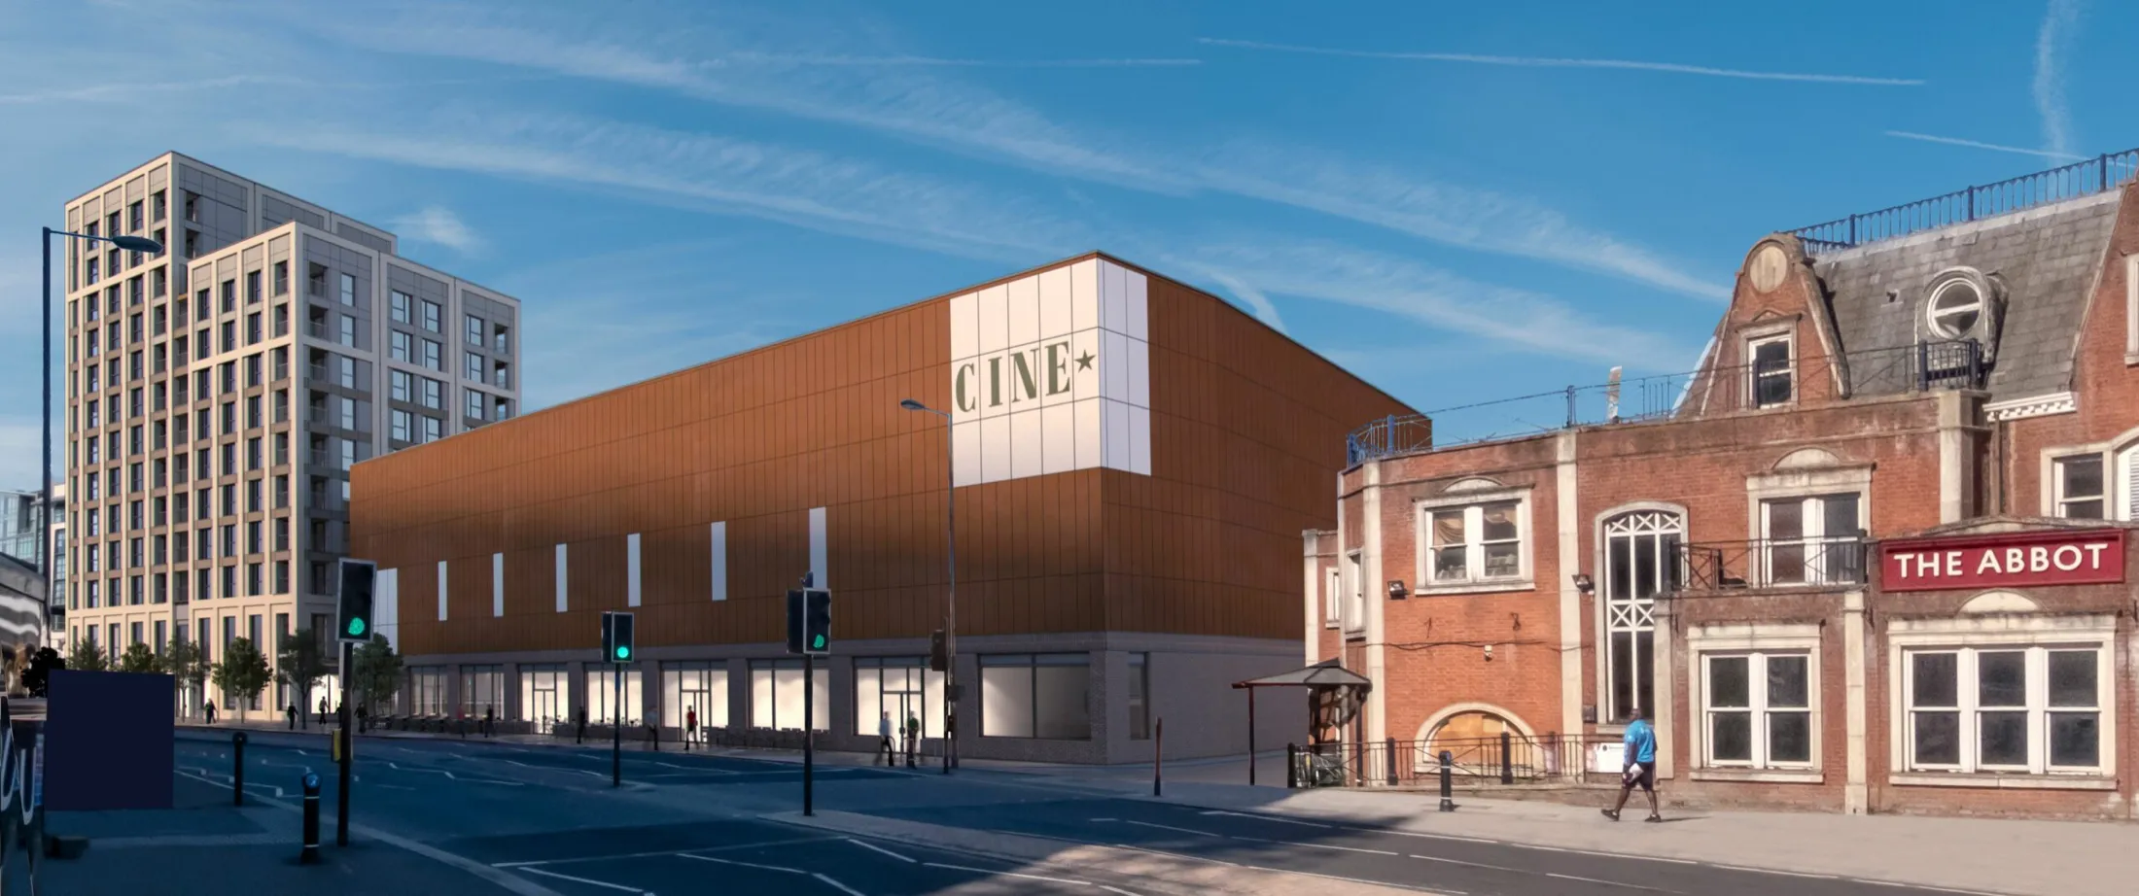
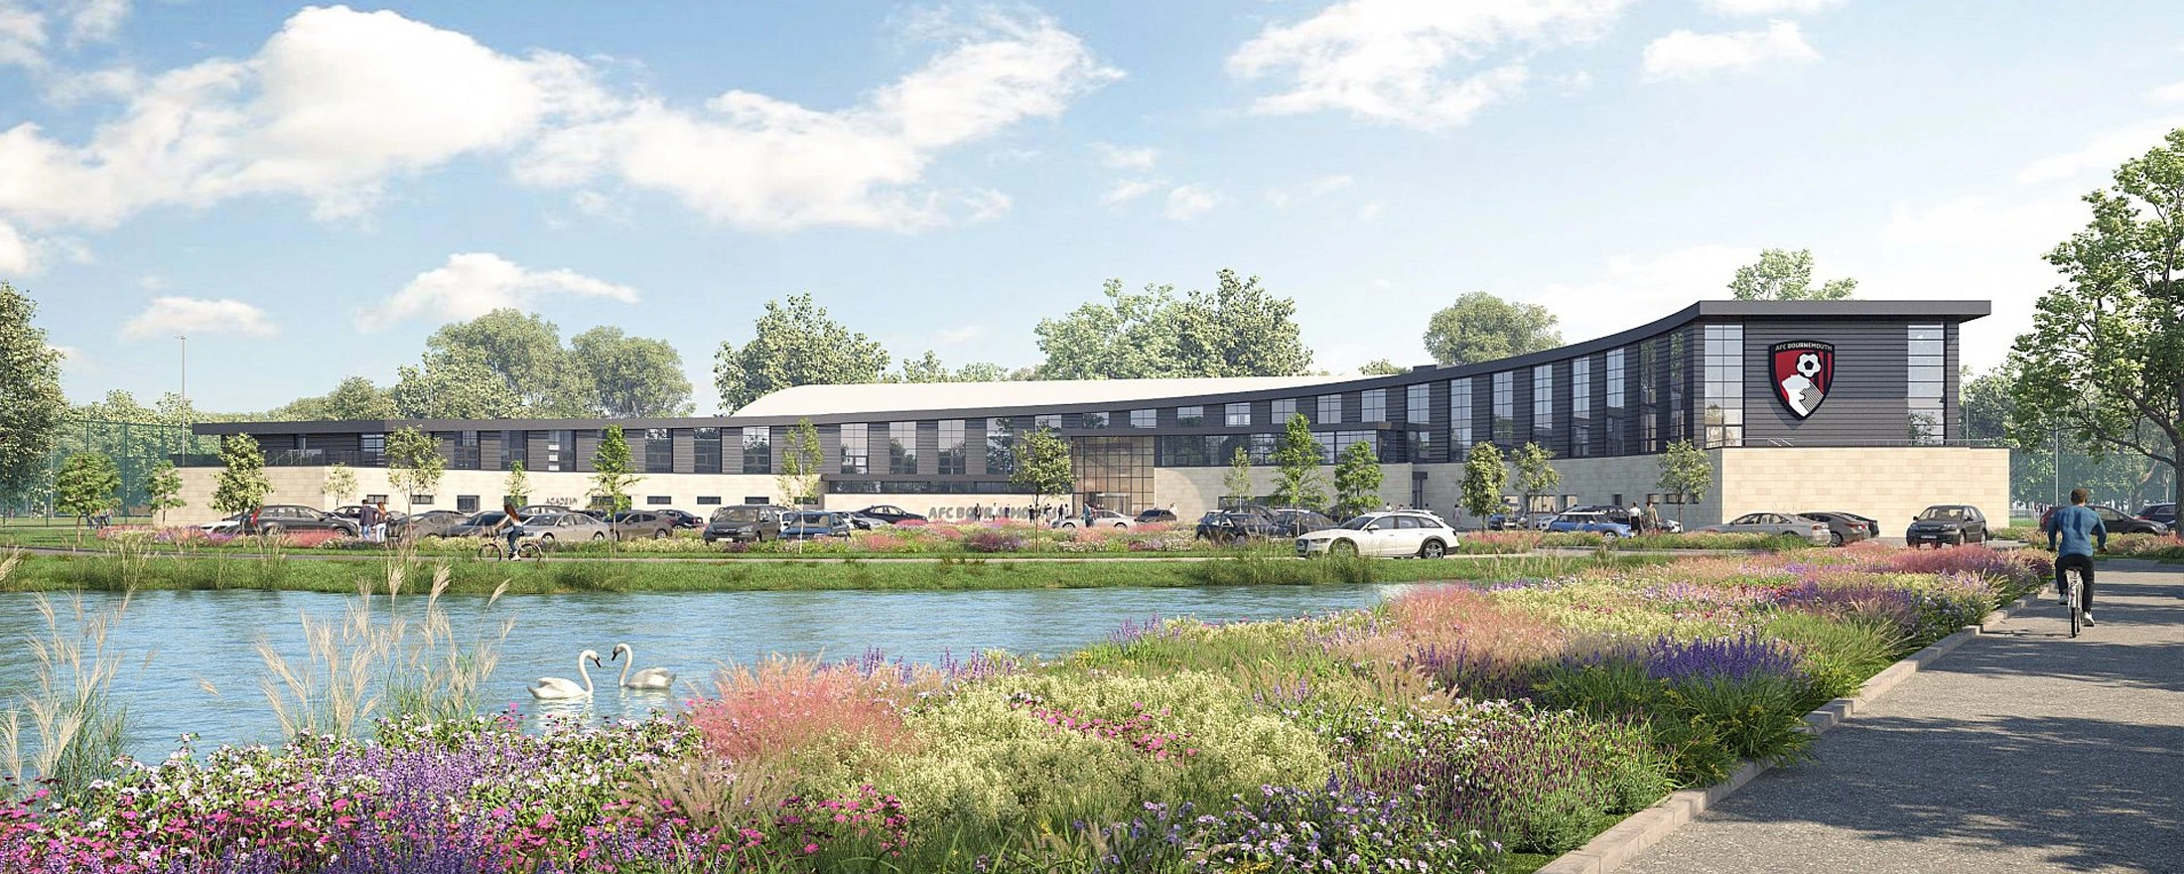
“A highly complex project, featuring a faceted concrete frame and numerous interfaces. The result was a finished building of exceptional standard, one that all involved can be proud of.”Steve Plumb · Project Manager, AMIRI Construction · AFC Bournemouth
A TrueNorth Capital Group company
Your fixed point in
a changing market.
Regency is backed by TrueNorth Capital Group, a specialist construction group with one robust balance sheet behind every package. For main contractors and developers, that means a facade partner built to see the job through.
Financial strength
£100M+ of deployed group capital protects your programme from supply-chain insolvency risk.
TrueNorth Design
A dedicated 3D technical design team and Design Academy across the group.
Shared governance
Group-wide Procore, commercial controls and tier-one reporting standards.
Resource depth
Skilled labour and sister specialists in roofing and MEP, deployed when and where needed.
Insights
Thinking from the
front line.
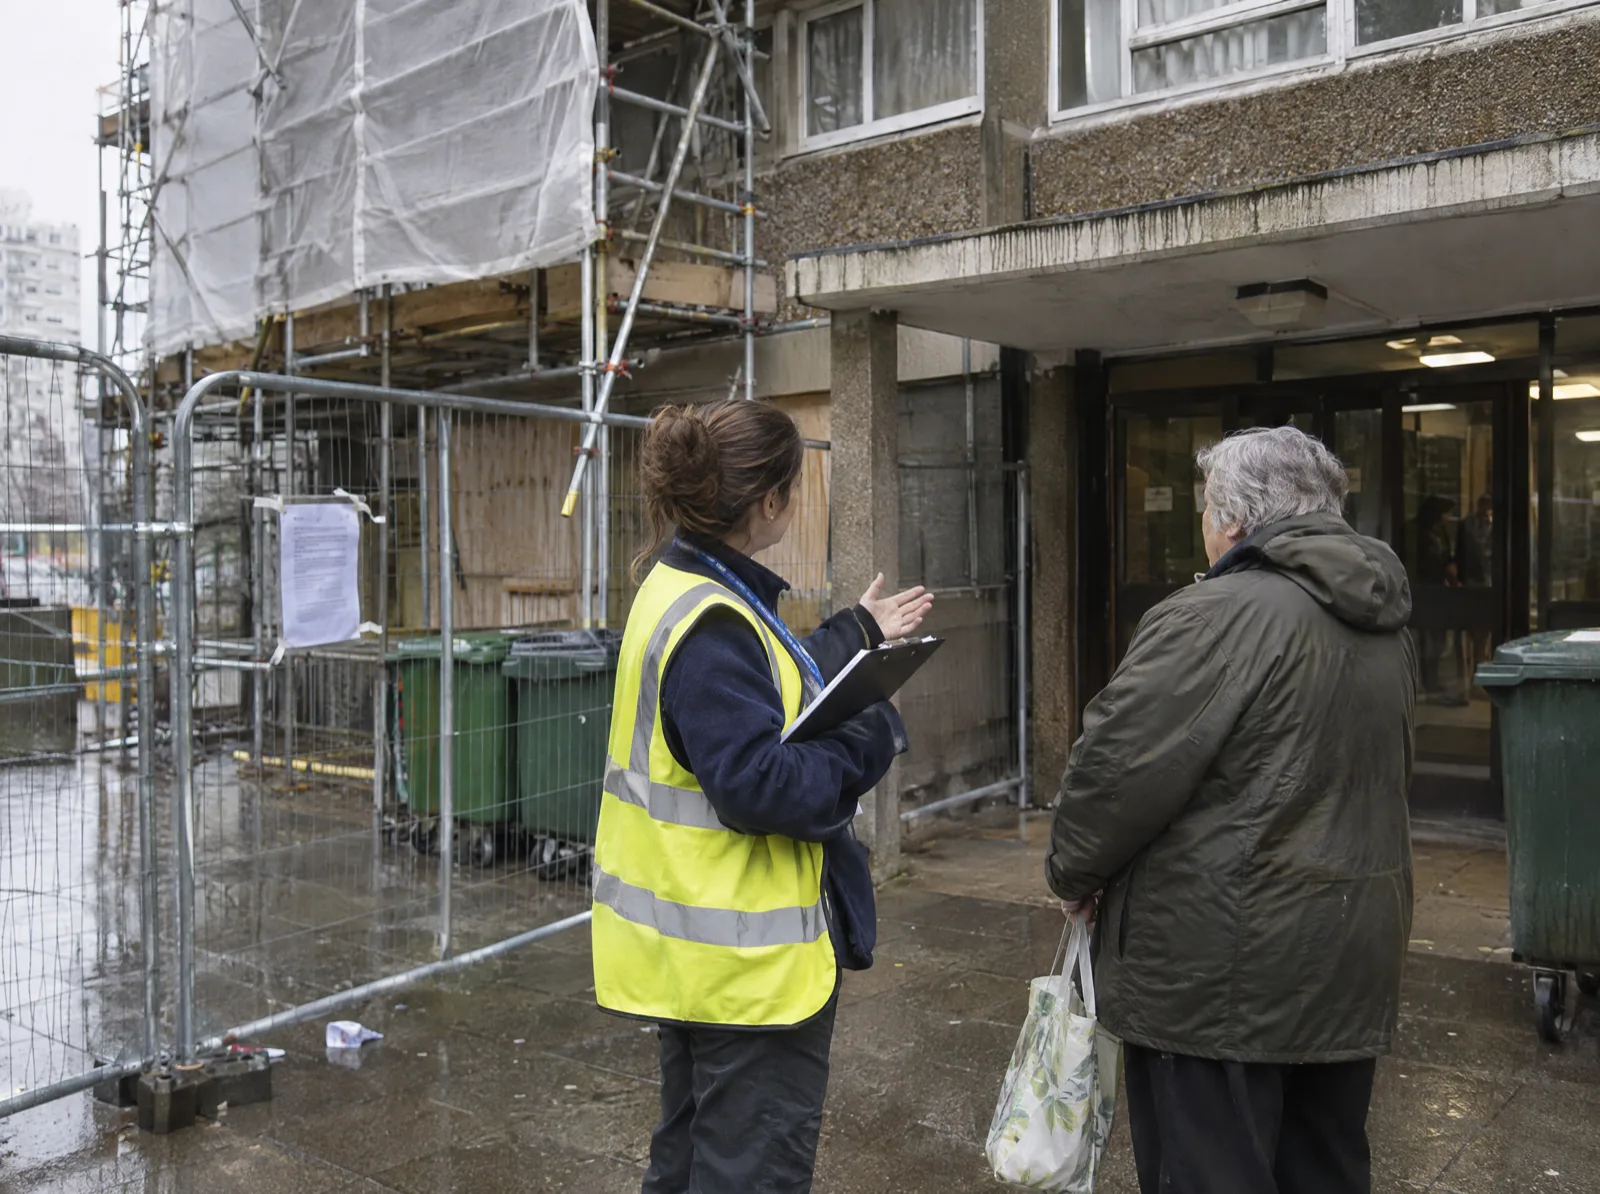
How Regency Facades manages resident safety during occupied facade remediation projects
Read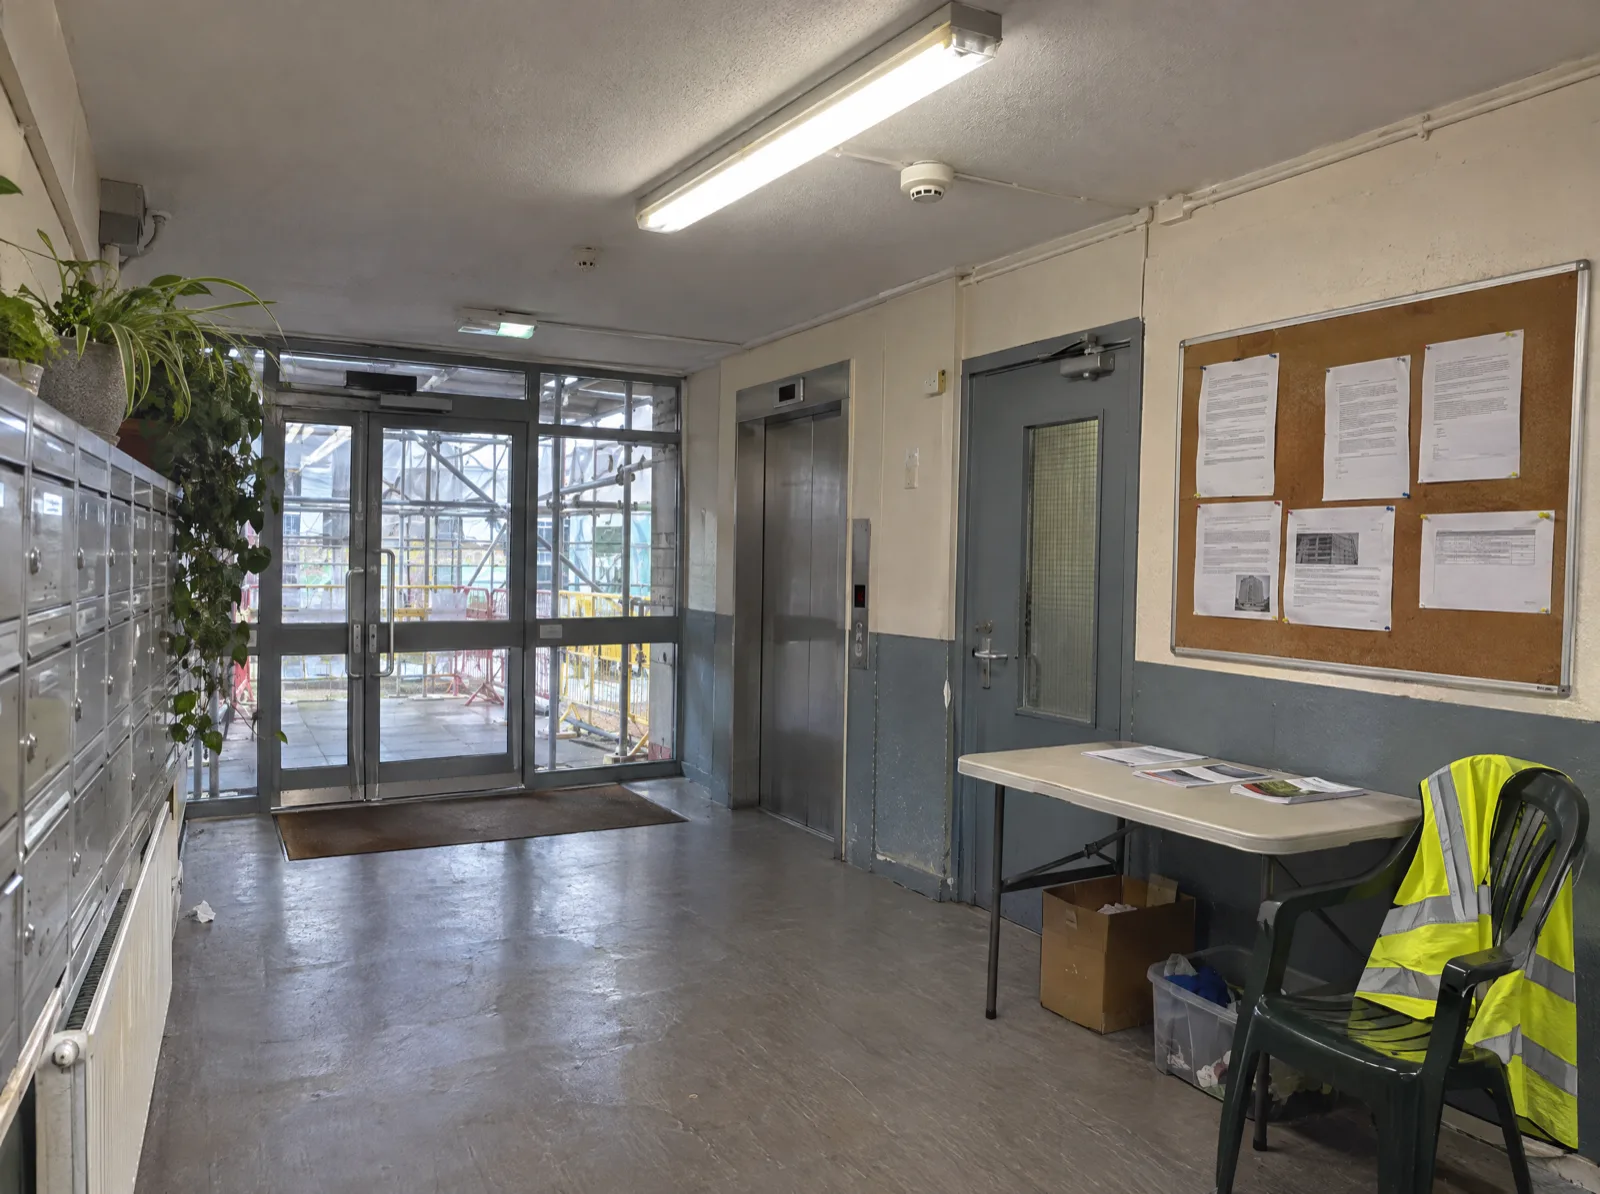
Clear communication on occupied facade projects: how Regency Facades helps reduce resident disruption
Read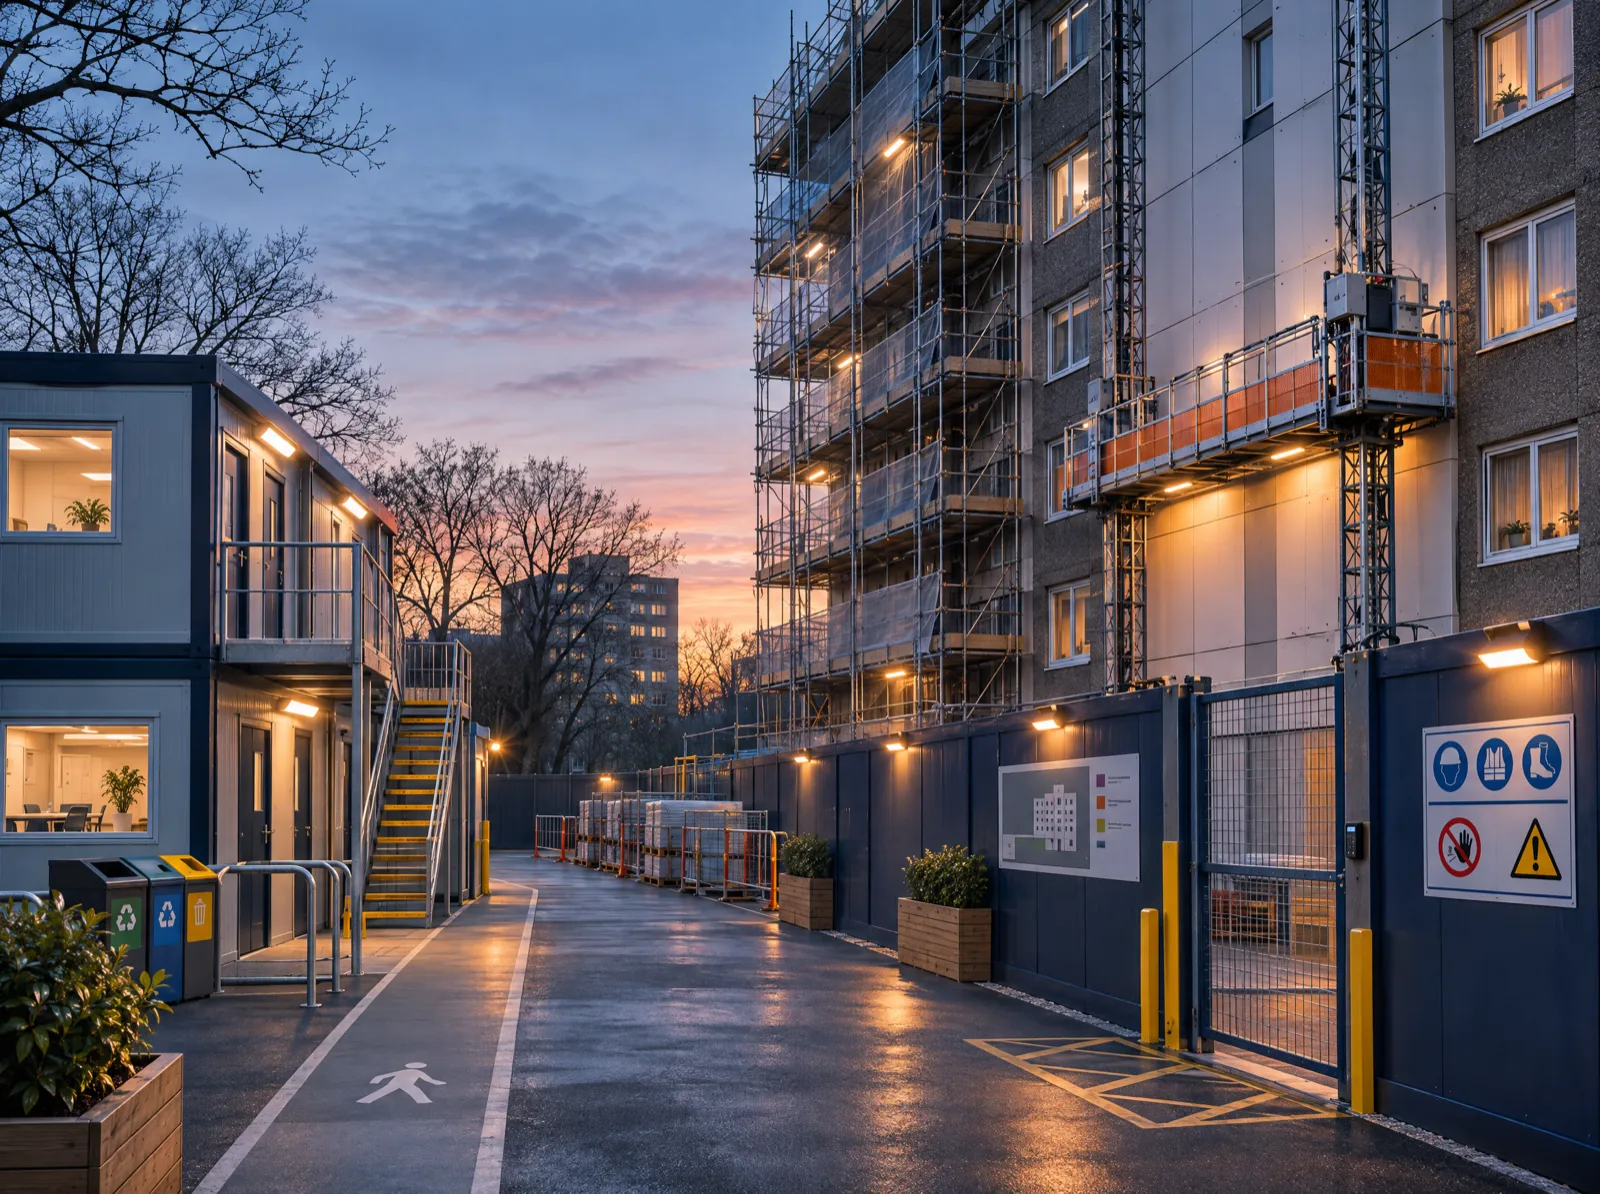
The Hidden Cost of Cheap Prelims in Remediation Contracts
ReadCareers & the Academy
Build a career
that lasts.
Through the TrueNorth Academy we bring in school leavers, apprentices and graduates, and give them mentoring, qualifications and a clear path to leadership.

- Telephone023 8200 0077
- Emailenquiries@regencyfacades.co.uk
- Head officeOwer, Hampshire